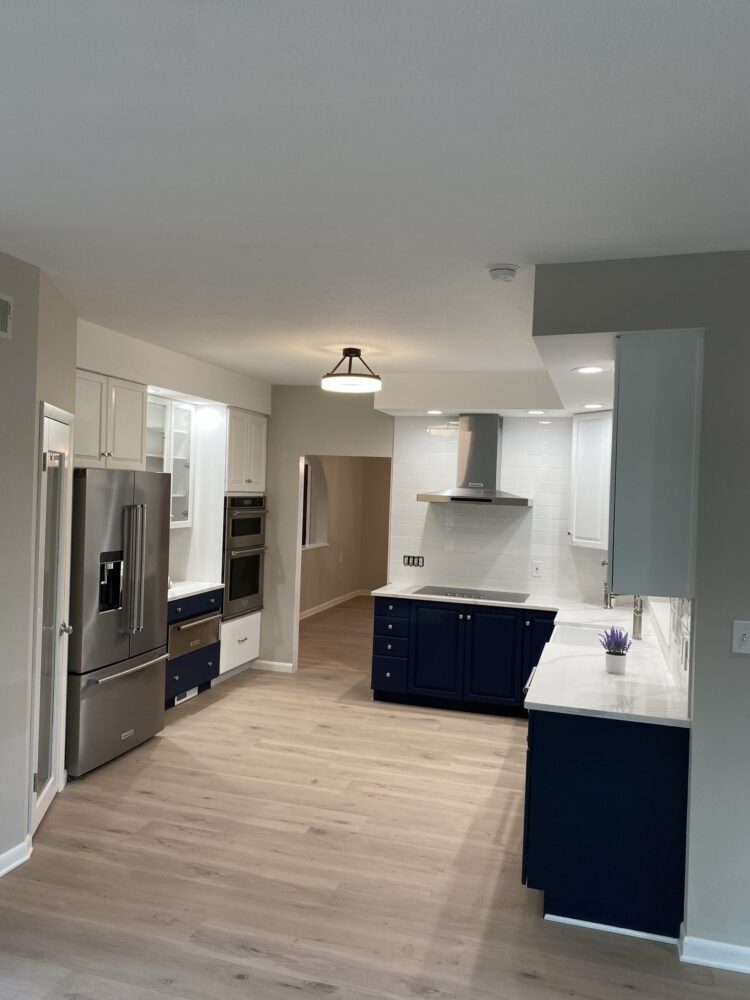
Centre County contractor projects.
Kitchens, baths, basements, drywall, flooring, and framing from jobs around State College and Happy Valley.
Project Gallery
D&Z Renovations project photos.
Browse finished rooms and in-progress work from our Centre County jobs. Tap any photo to open it full screen - swipe or use the arrows to browse the set.
-
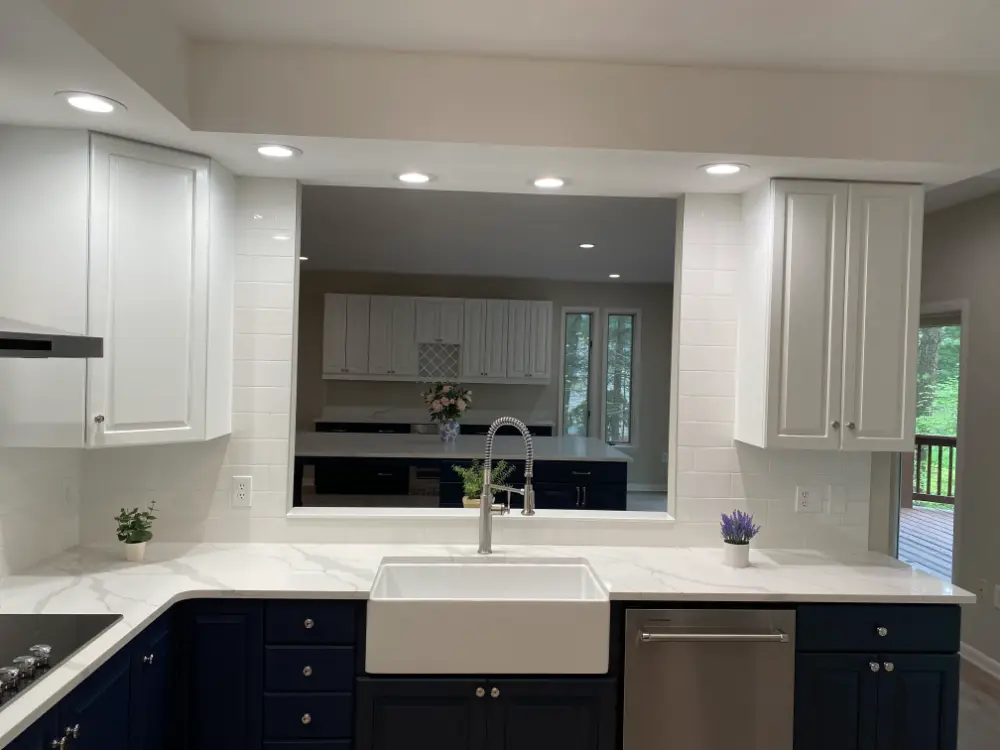
Kitchen remodeling -
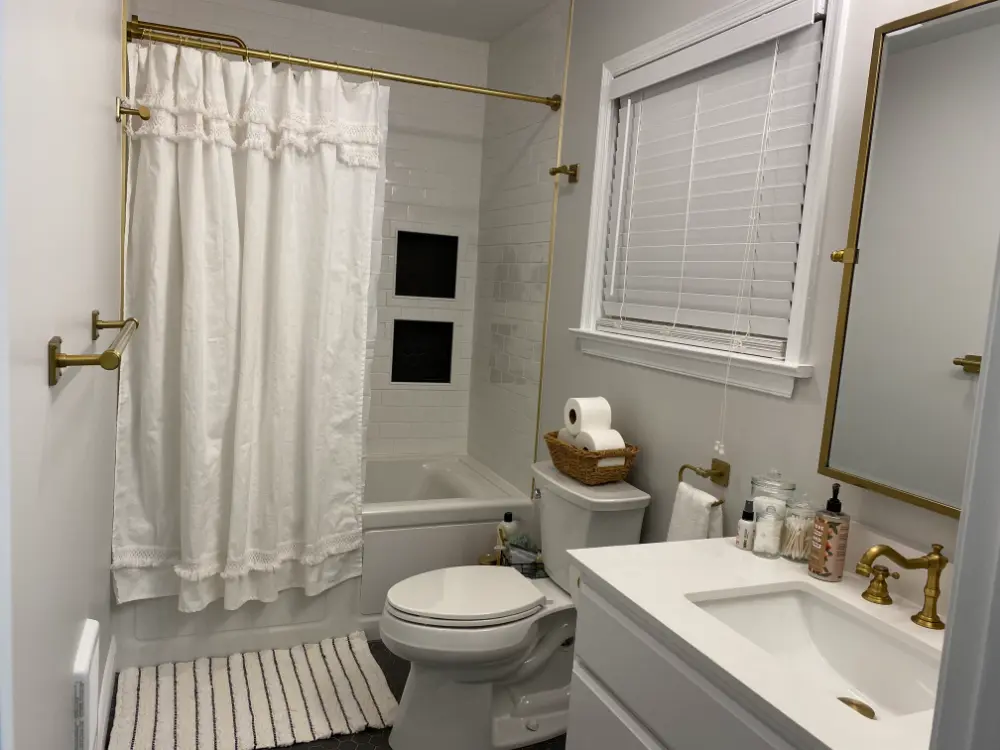
Bathroom remodeling -
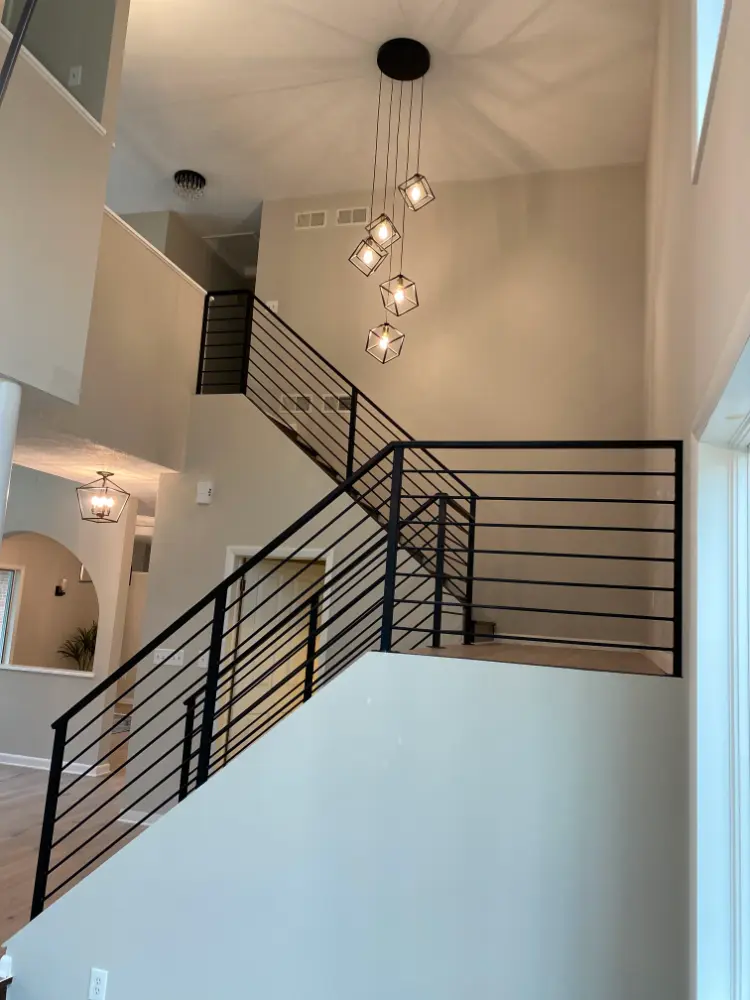
Interior remodeling -
Flooring installation -
Drywall installation -
New additions -
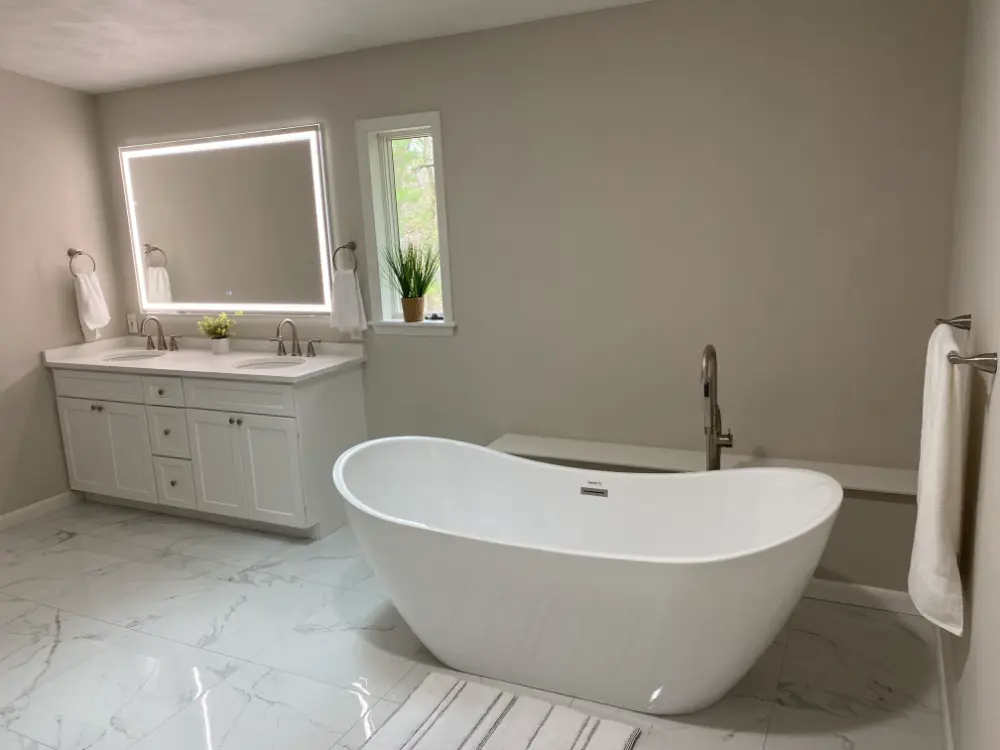
Modern bathroom remodel -
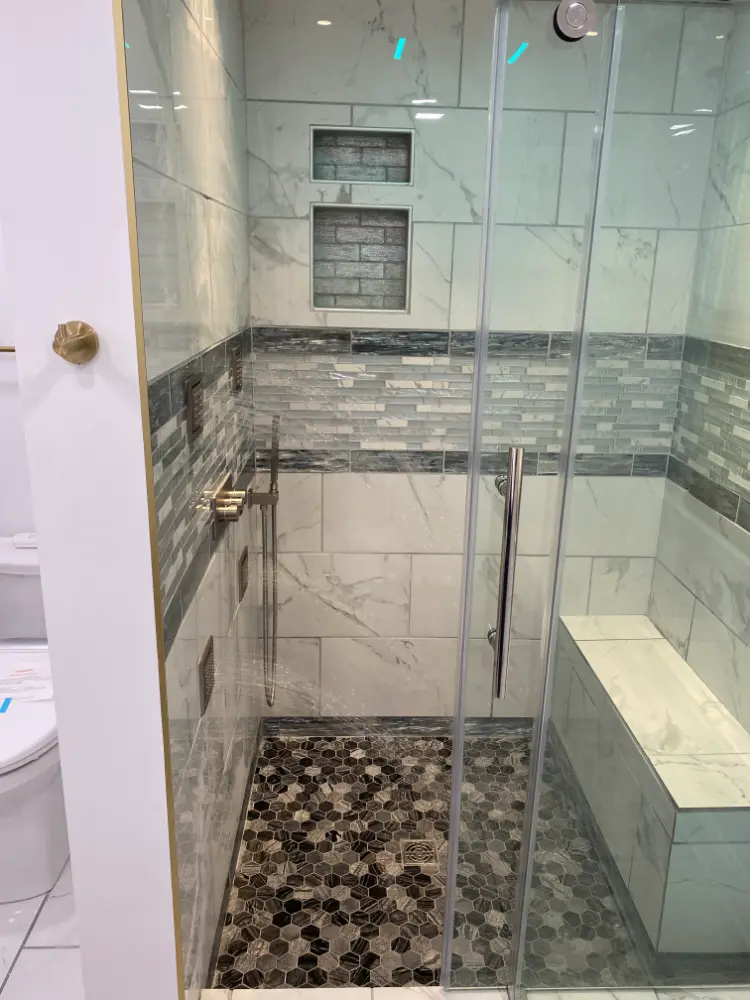
New bathroom shower -
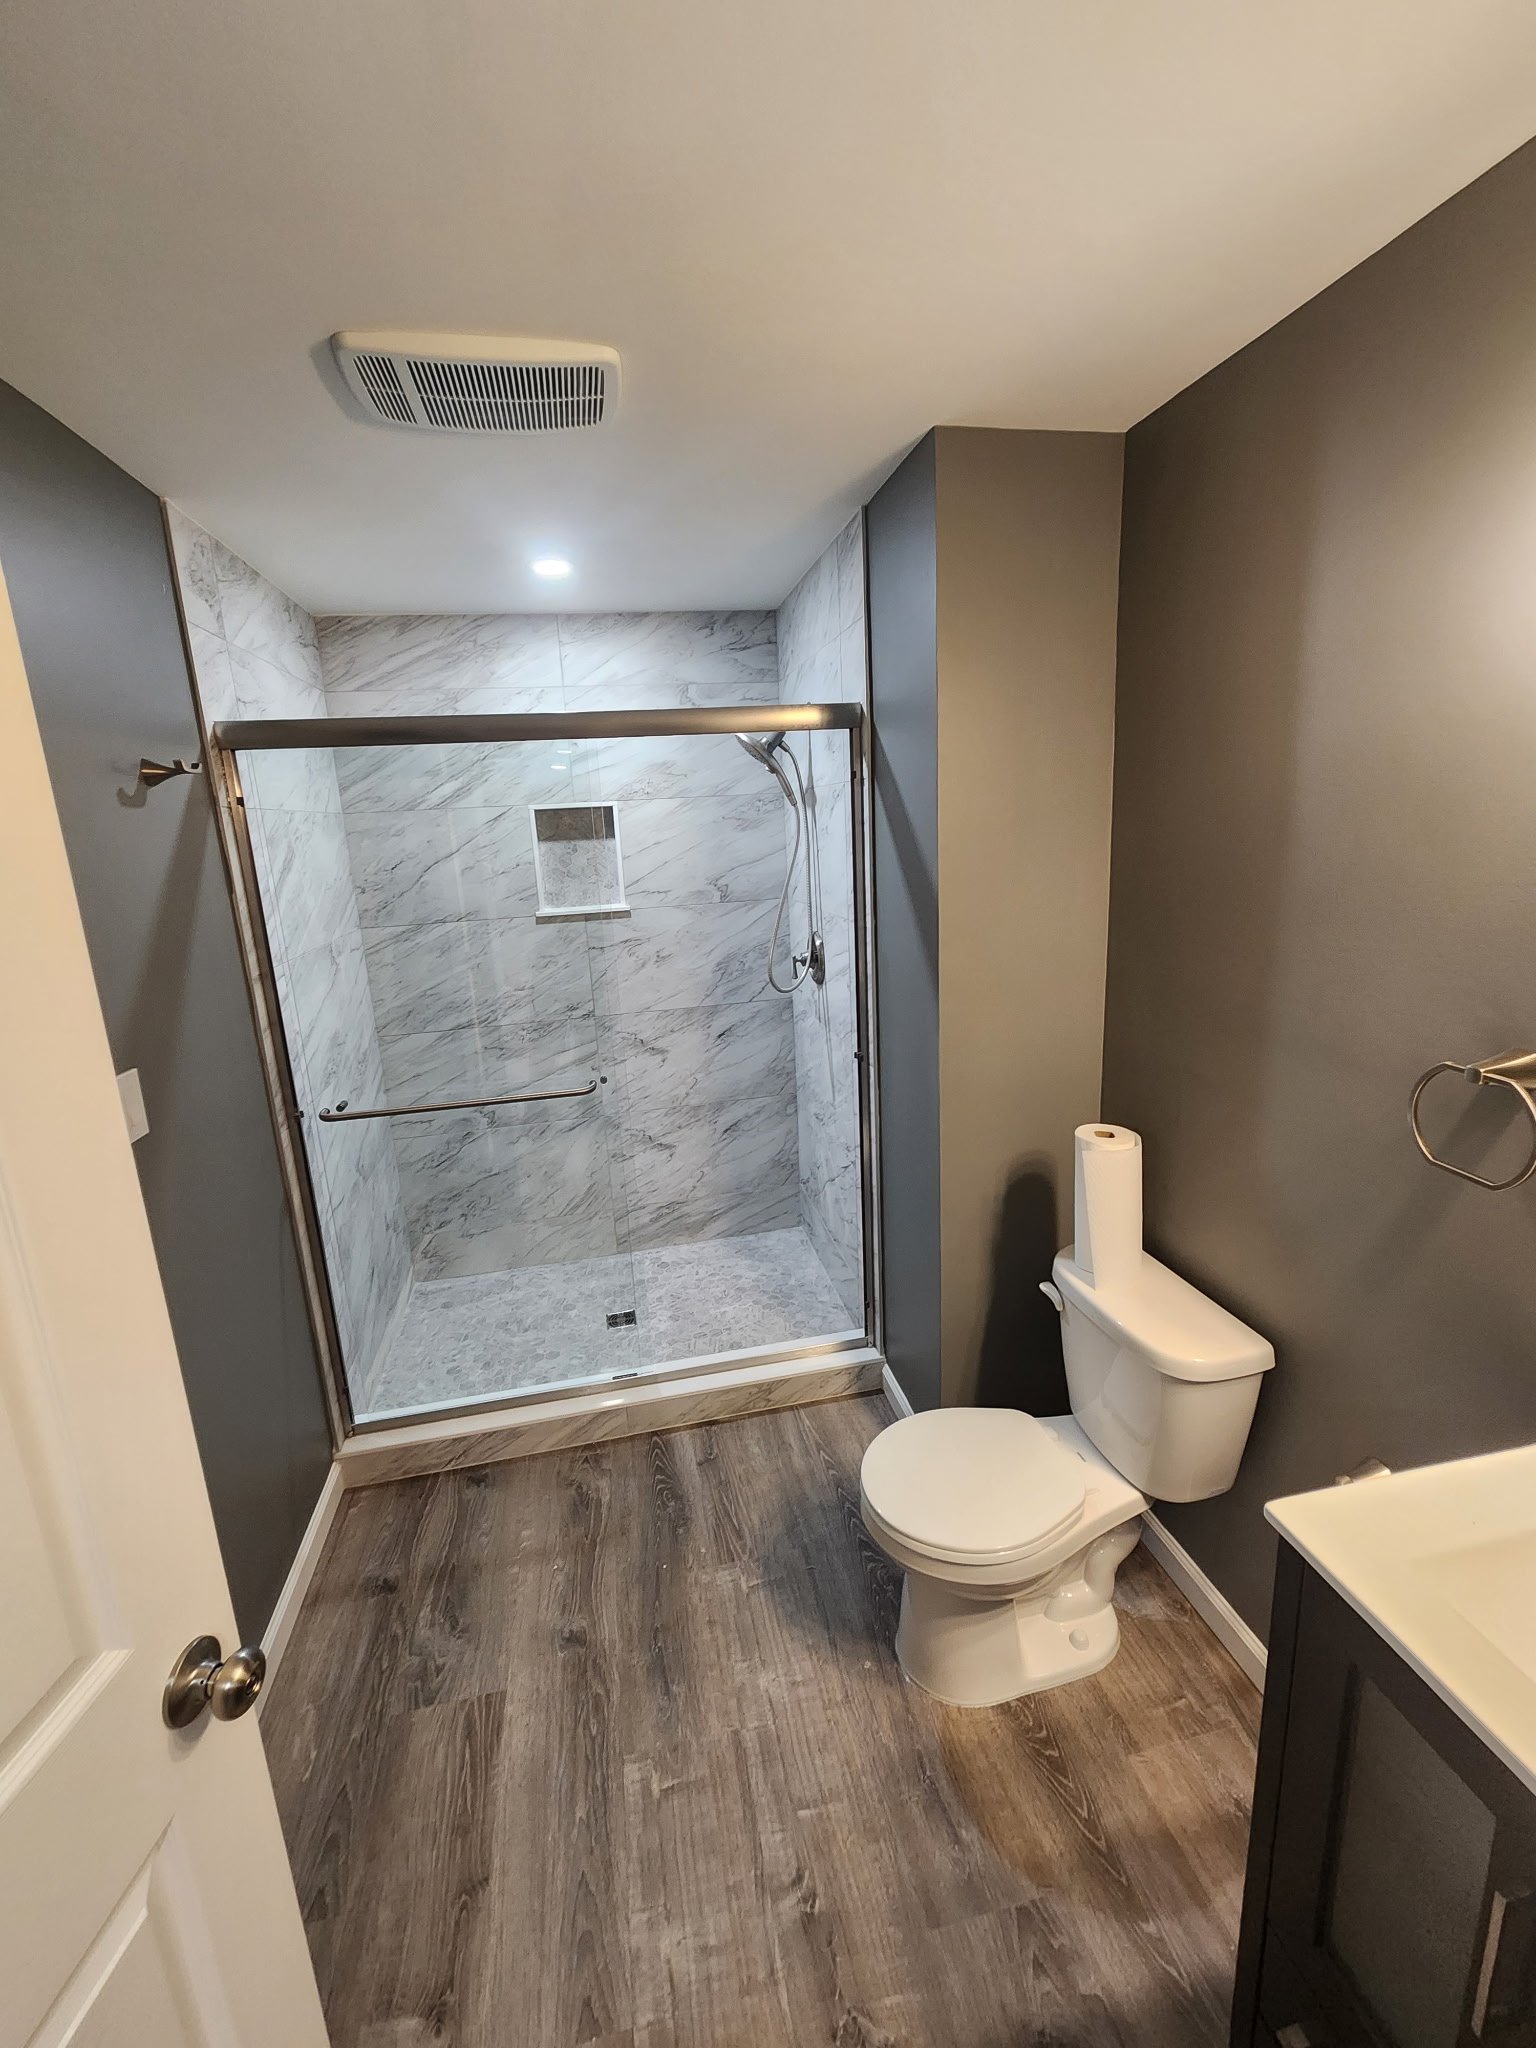
Basement bathroom remodel with a glass walk-in shower -
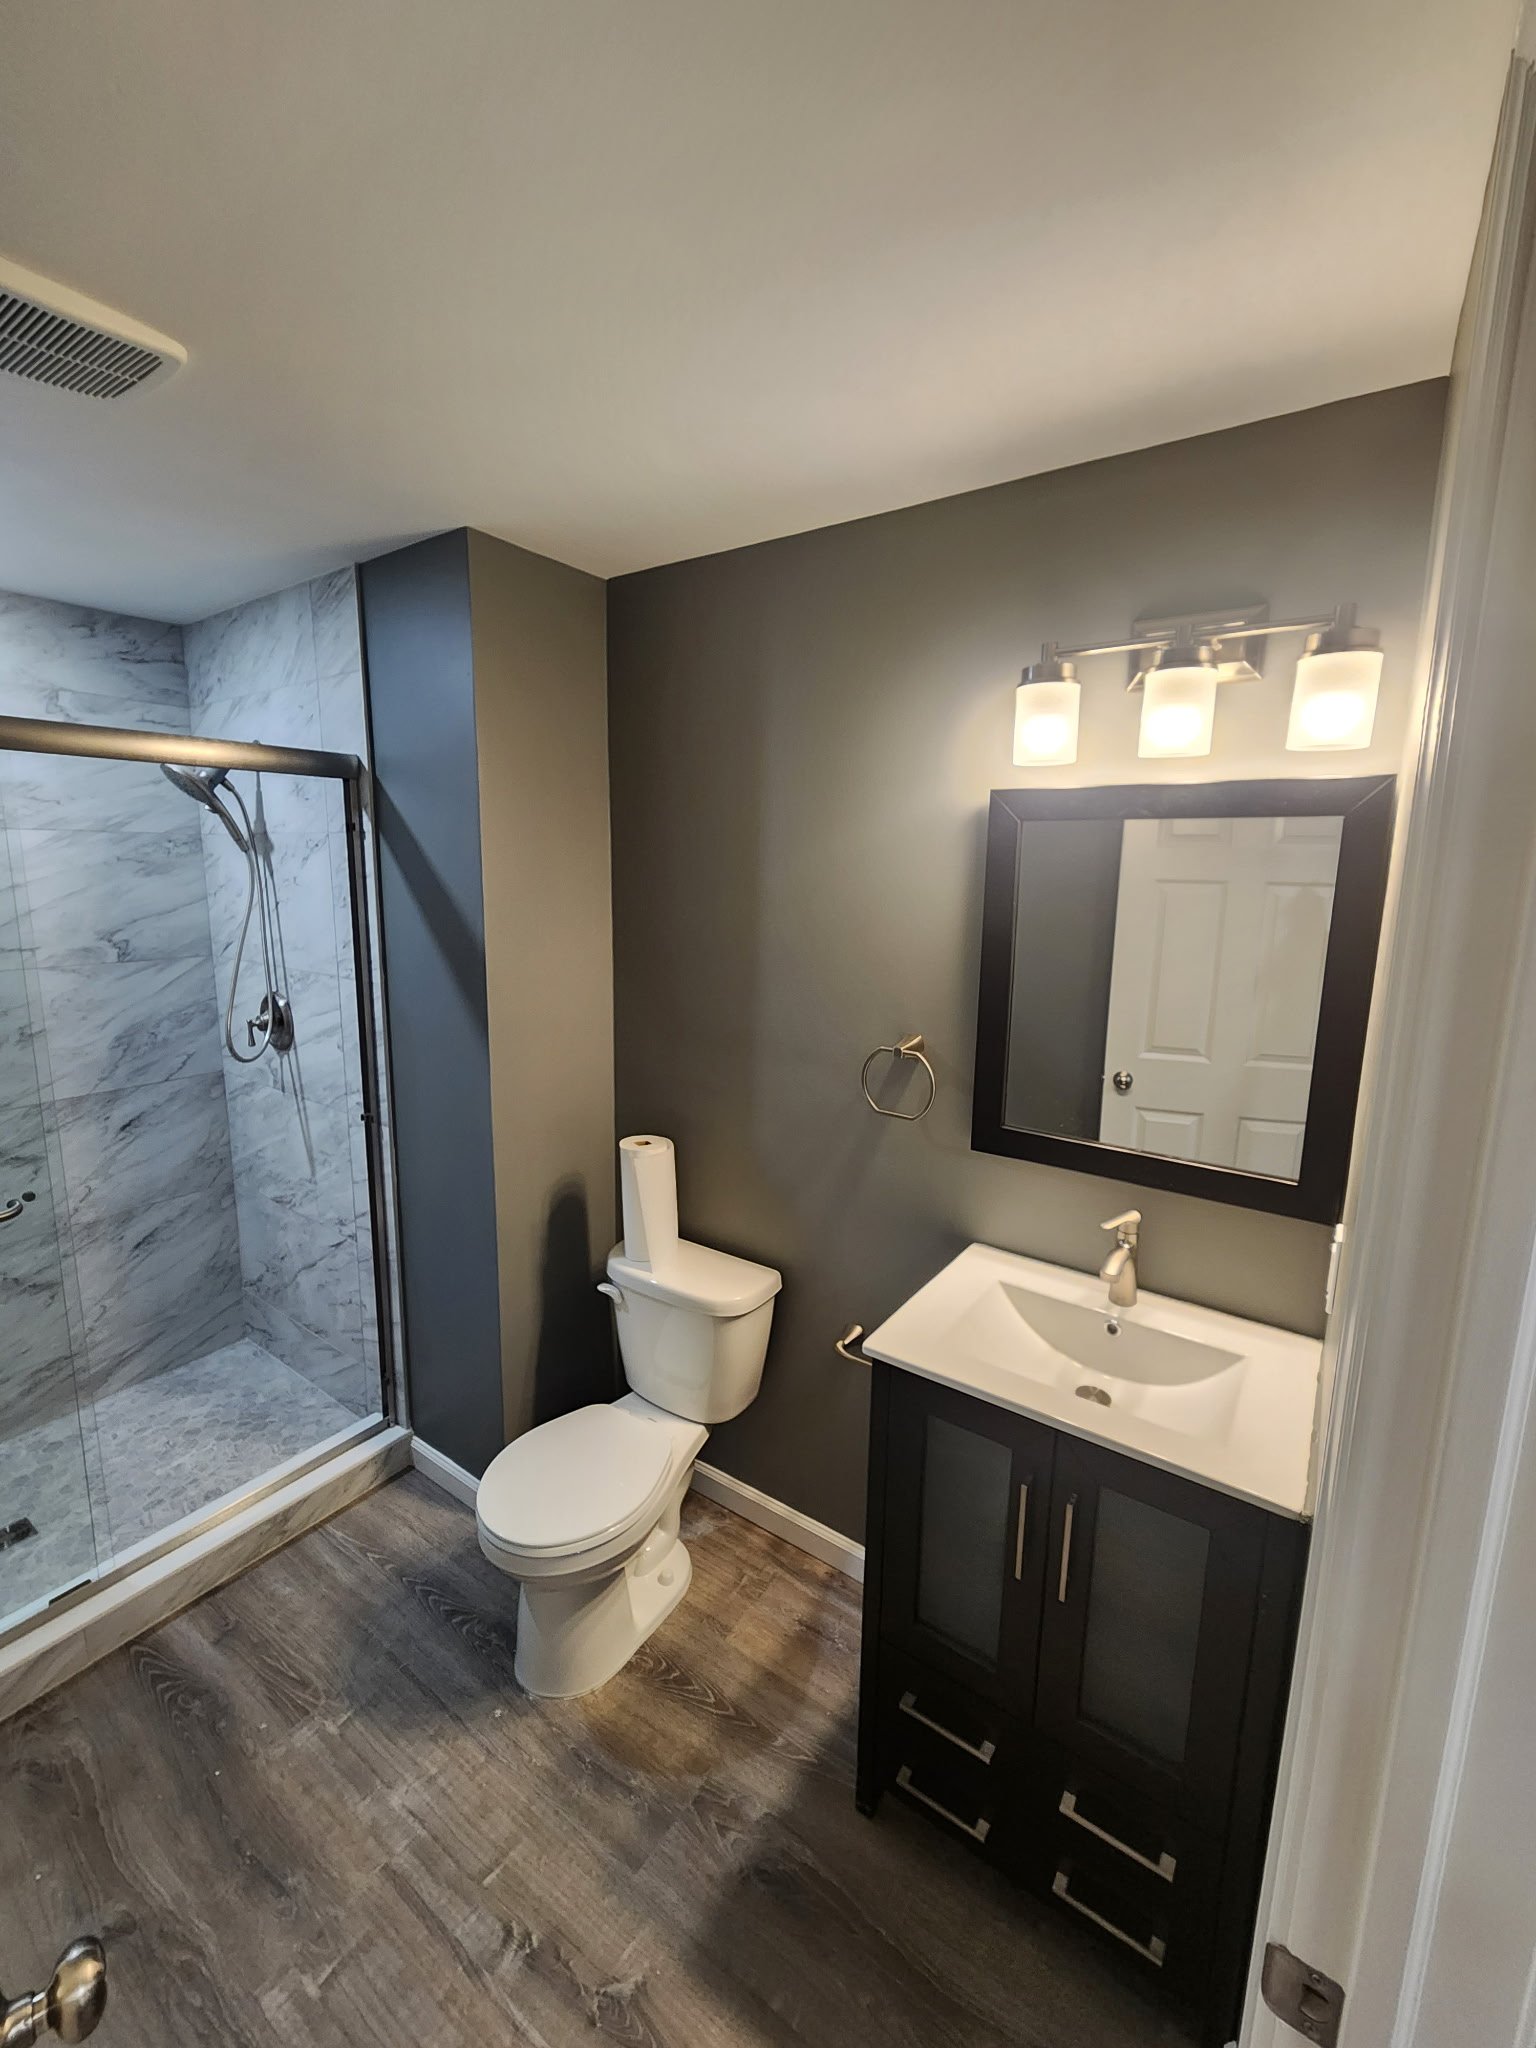
Basement bathroom with a dark vanity and glass shower -
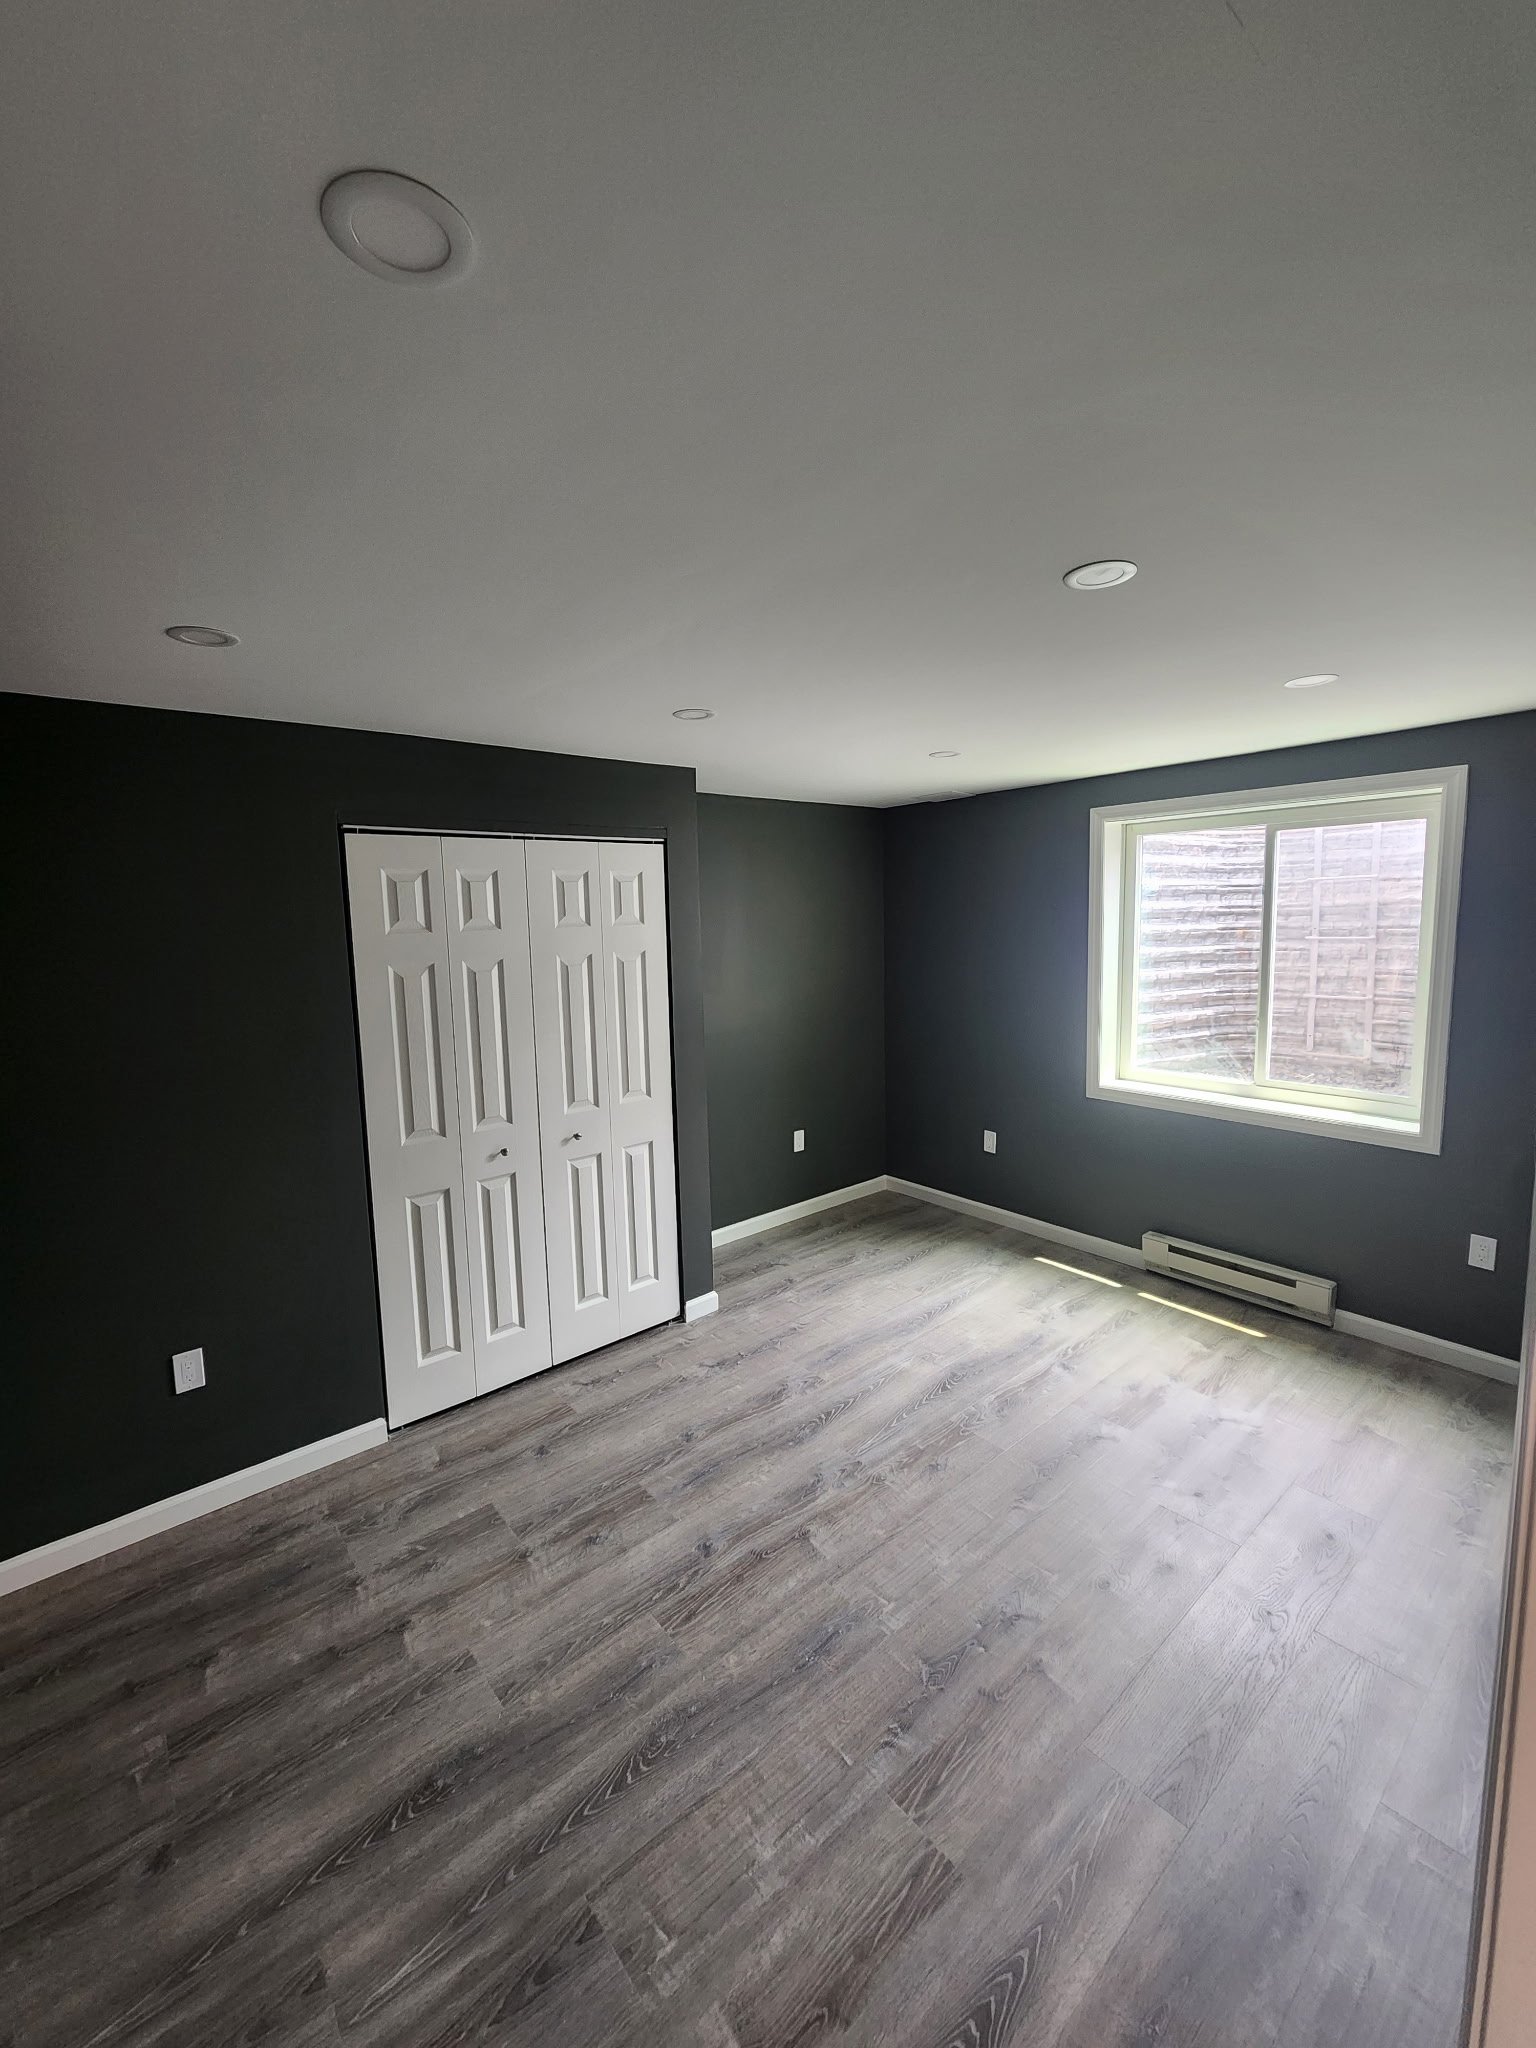
Basement bedroom with vinyl plank flooring and an egress window -
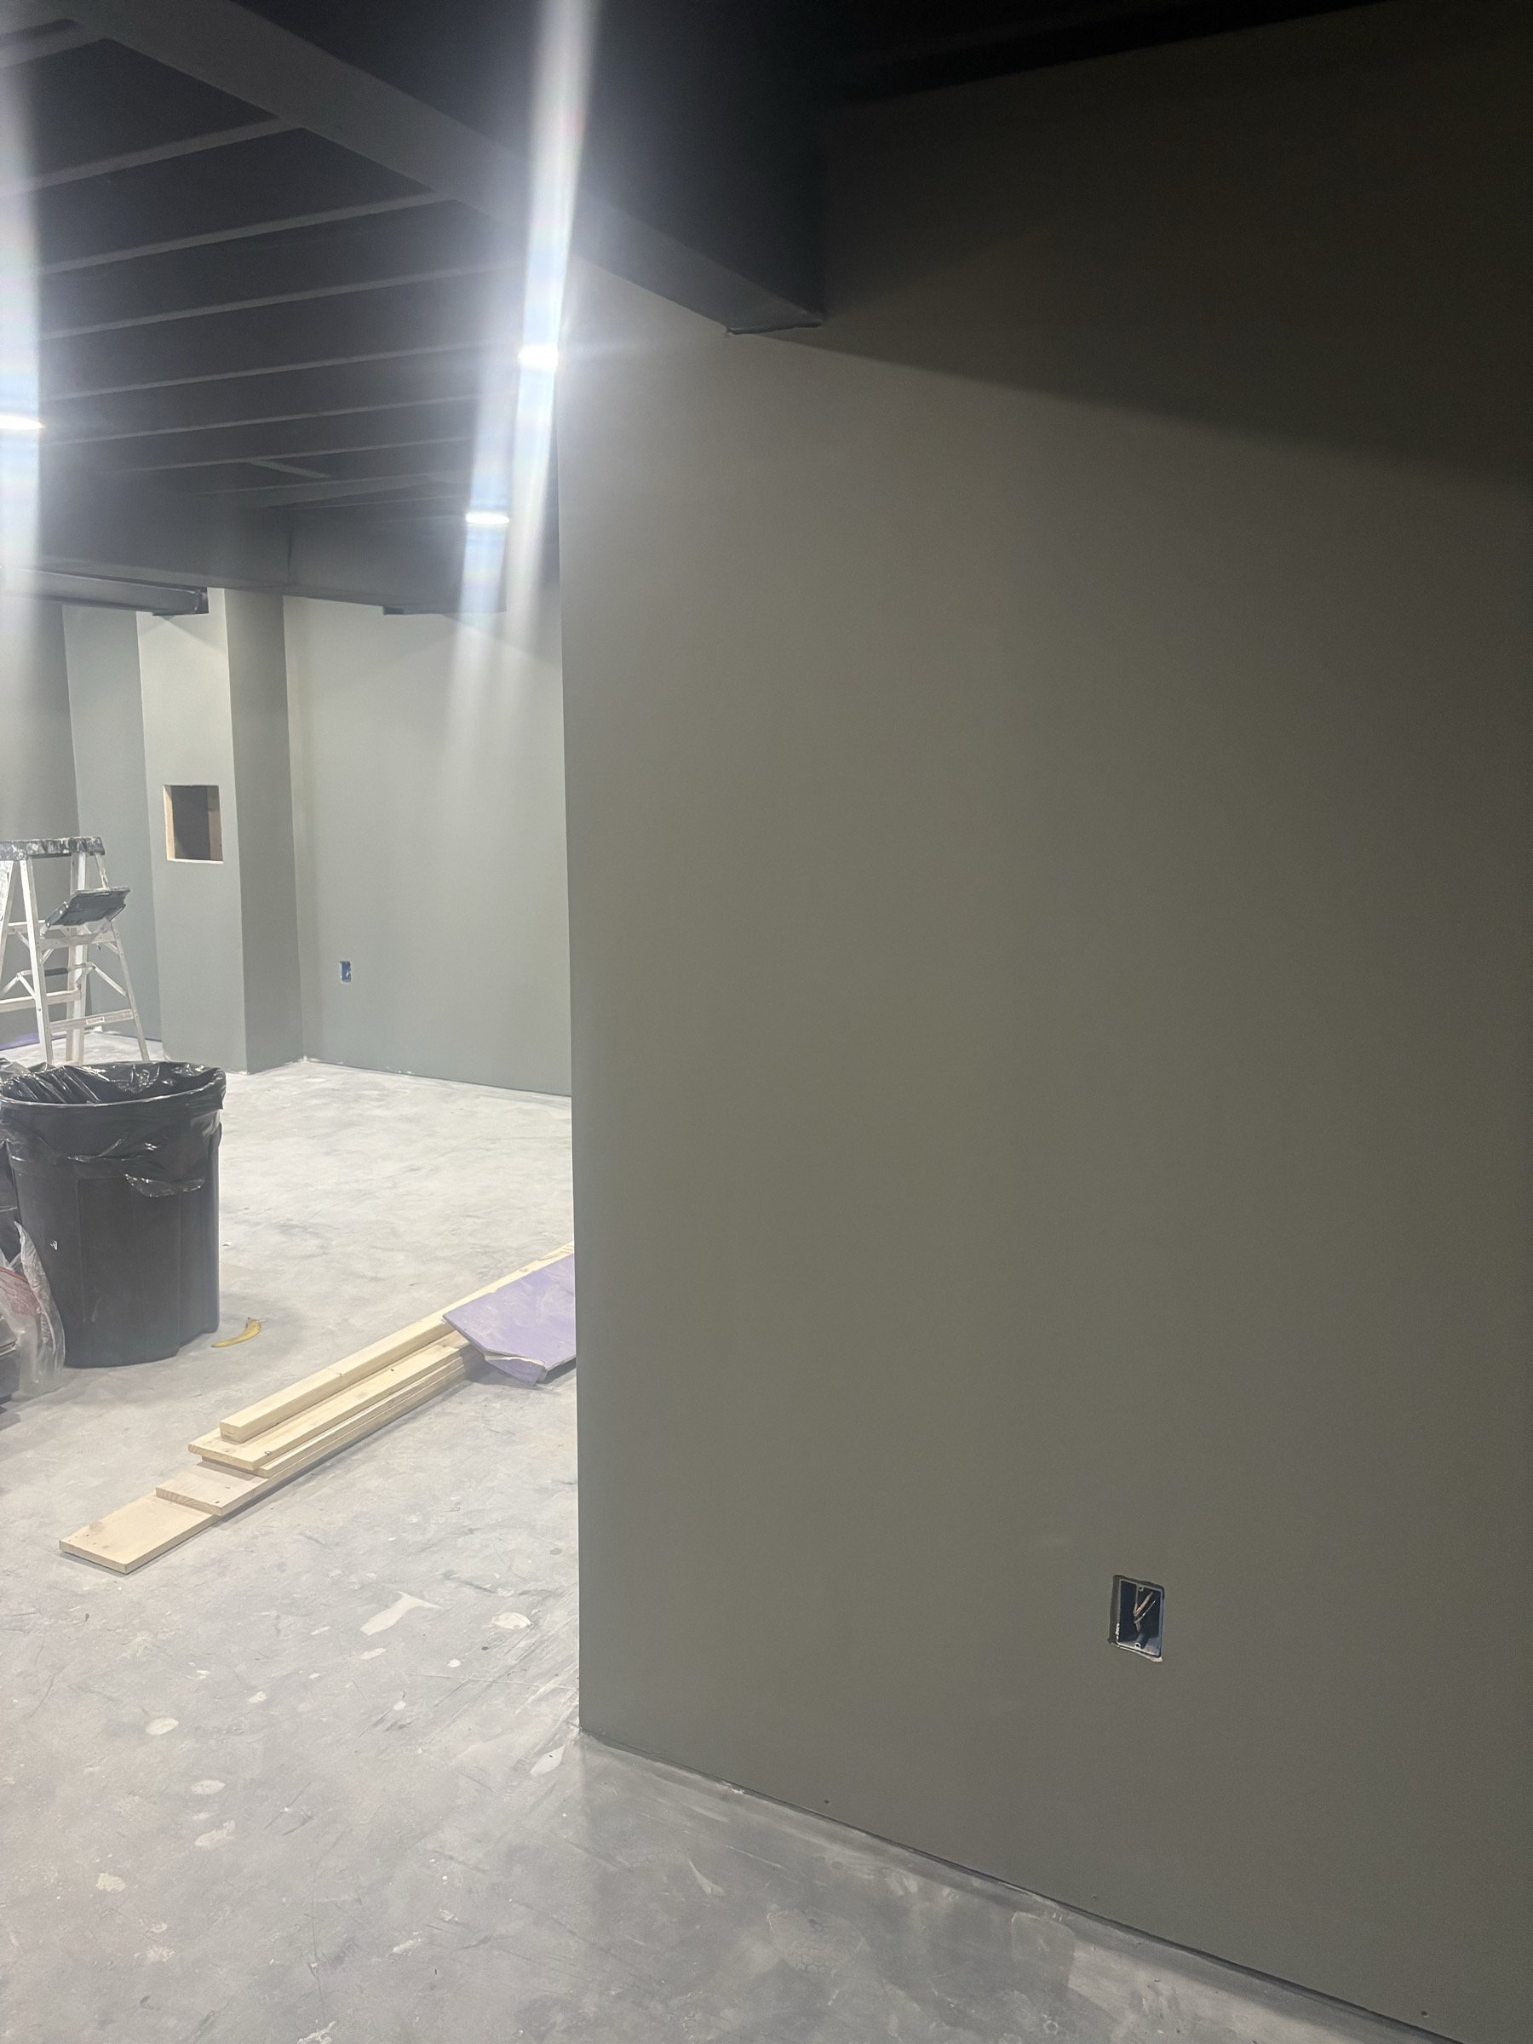
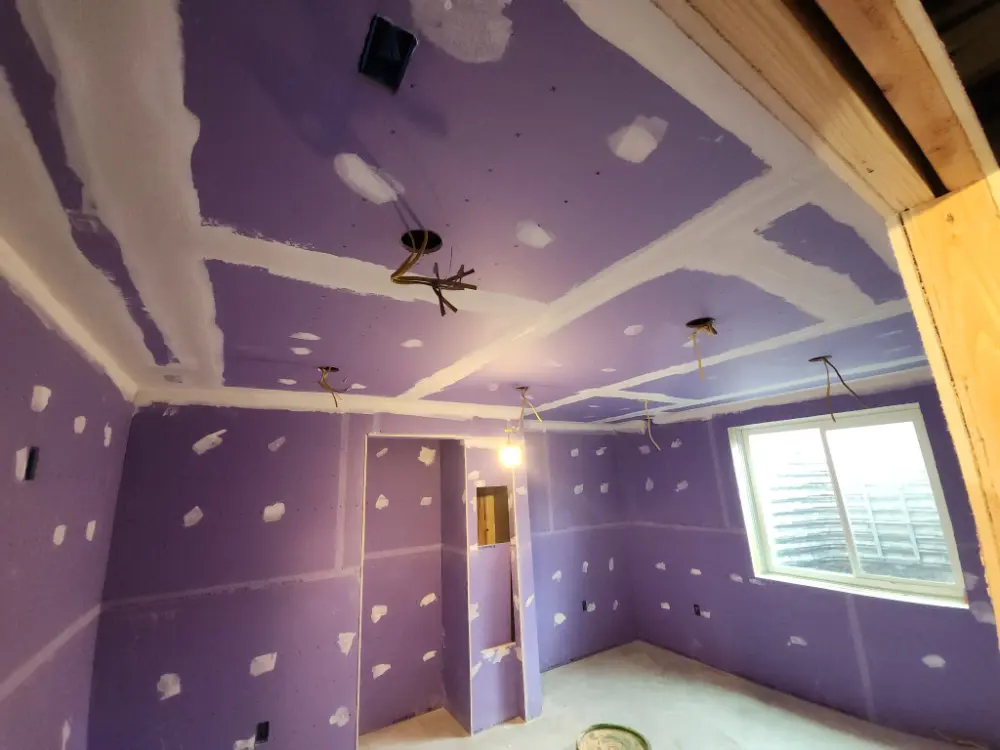
Drywall ceiling in a basement remodel -
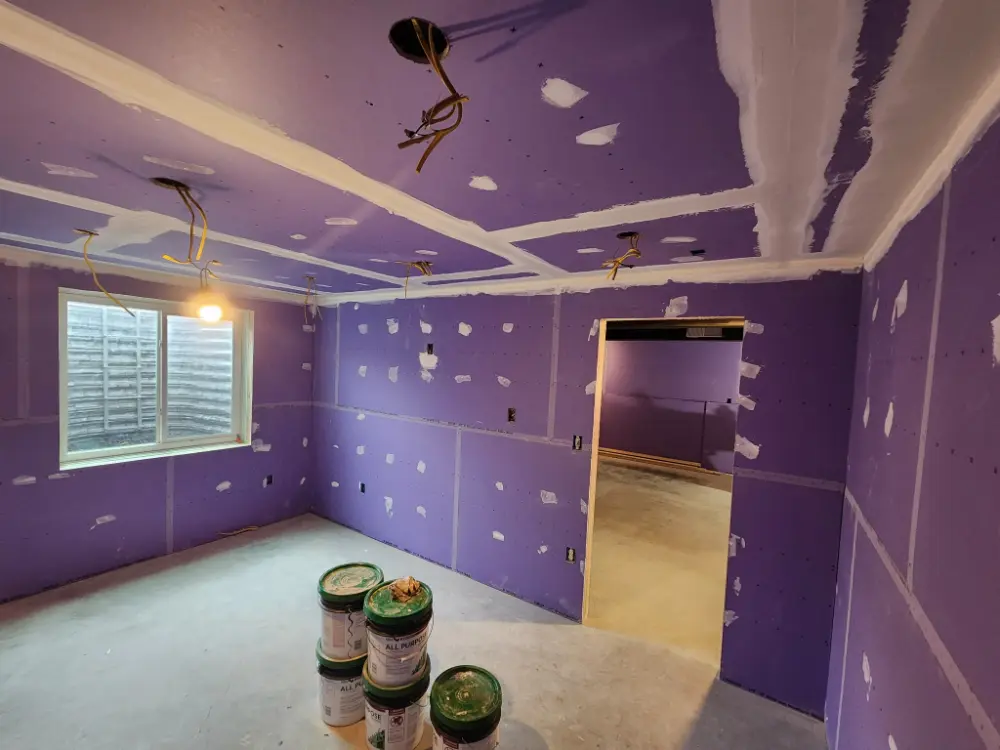
Basement drywall -
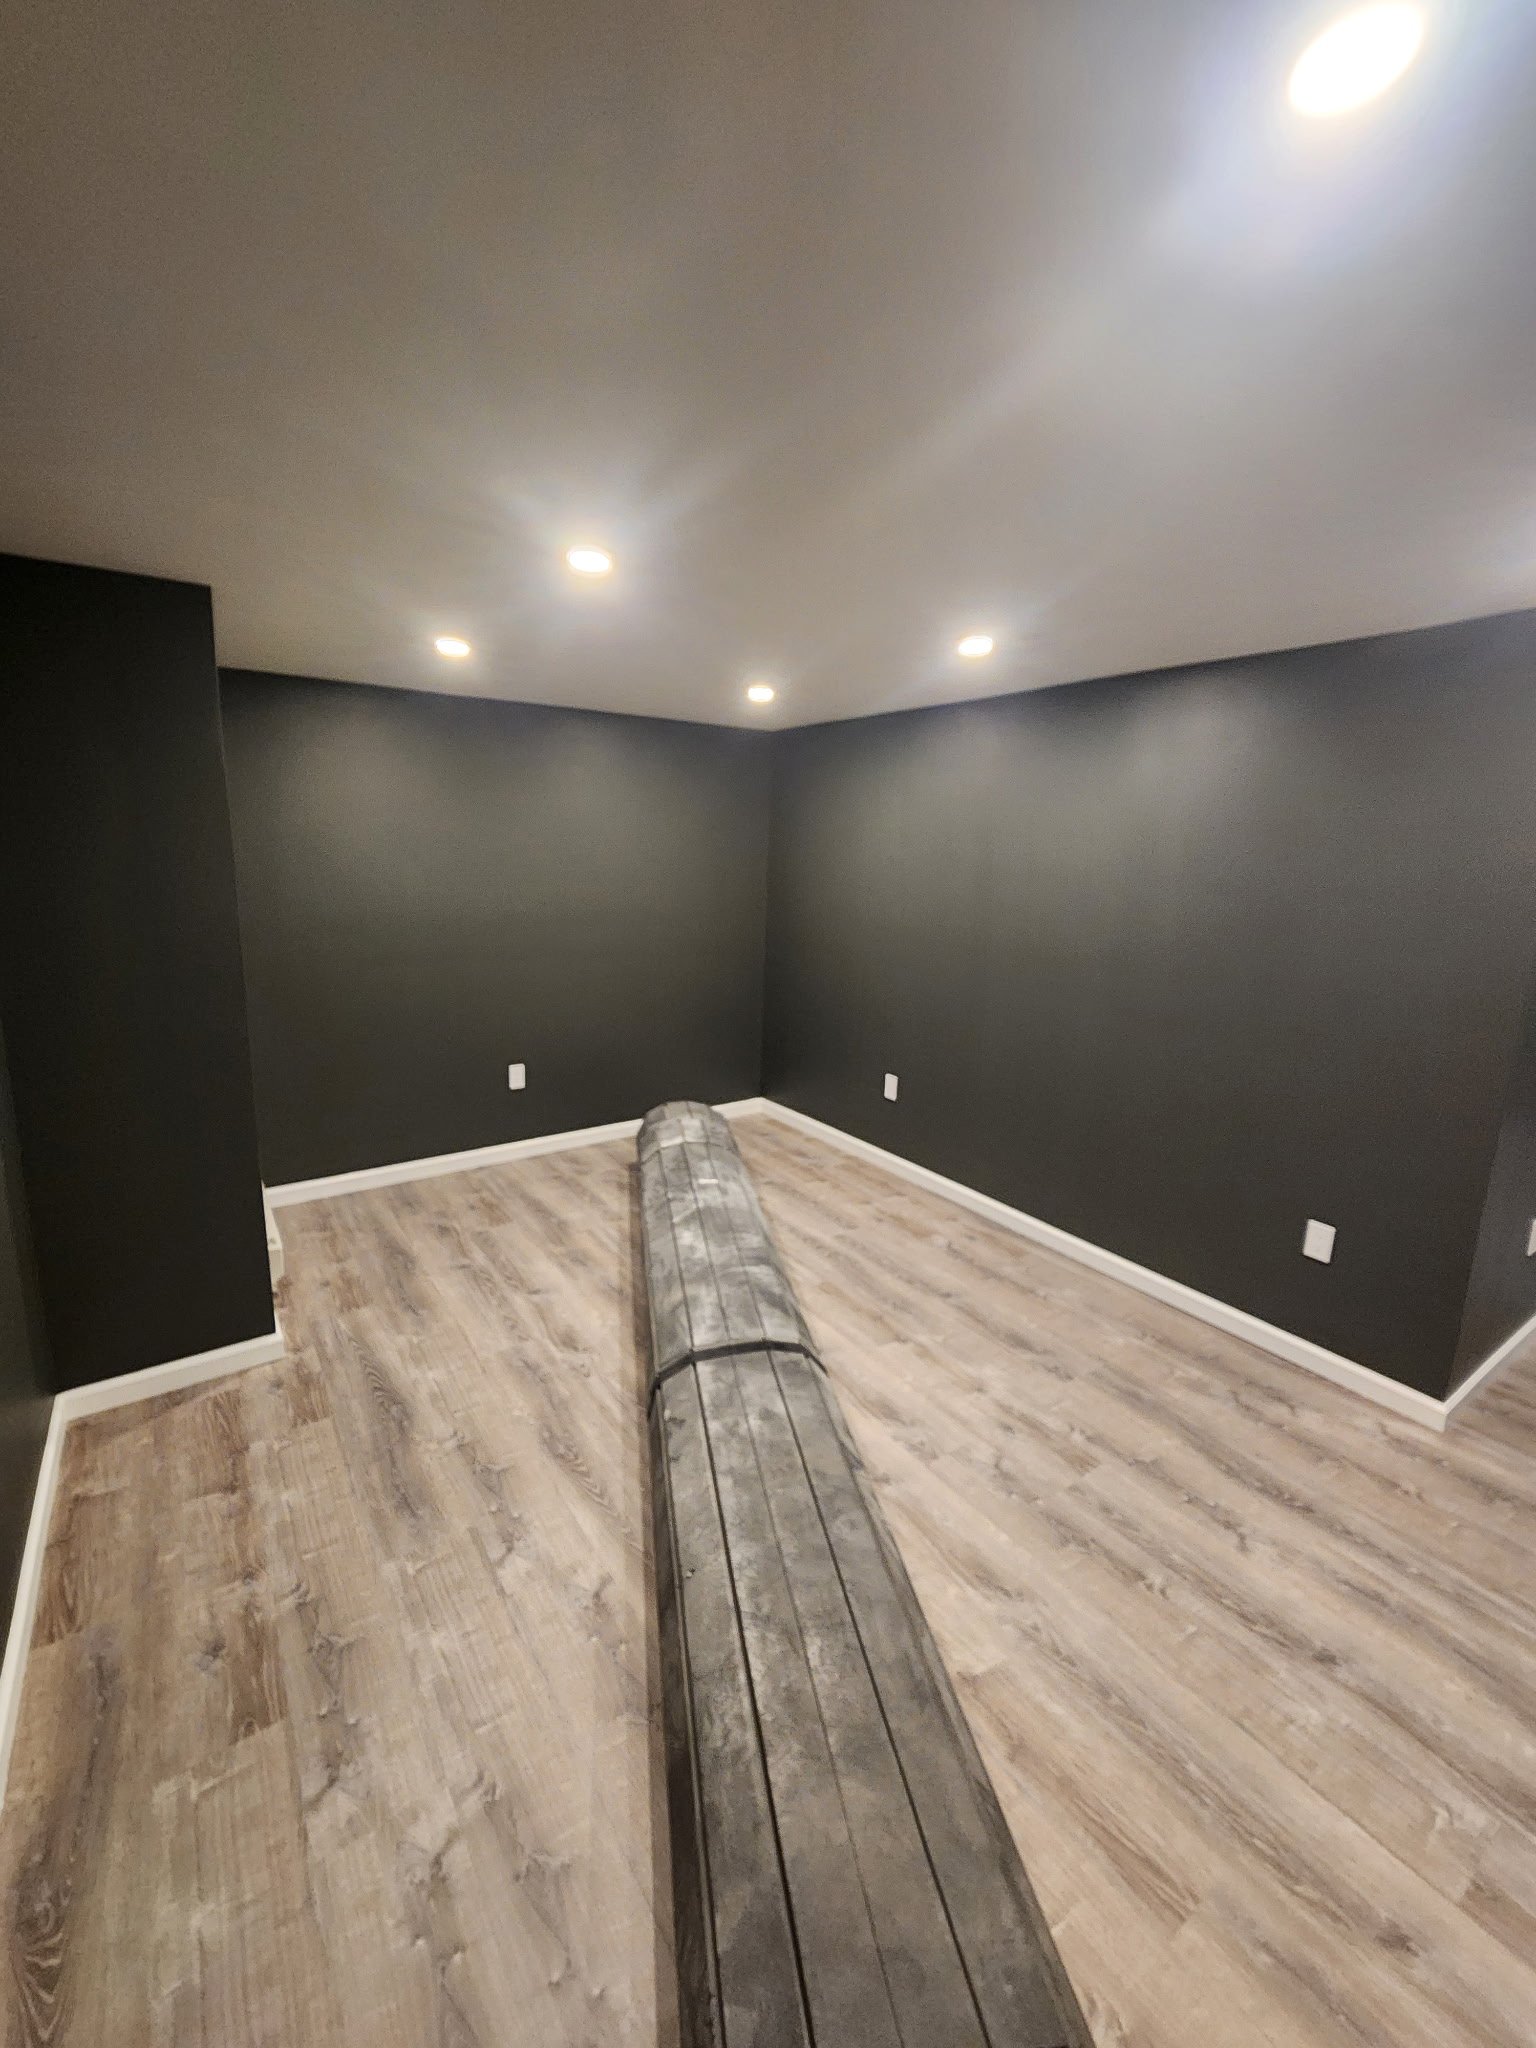
Vinyl plank flooring in progress in a finished basement -
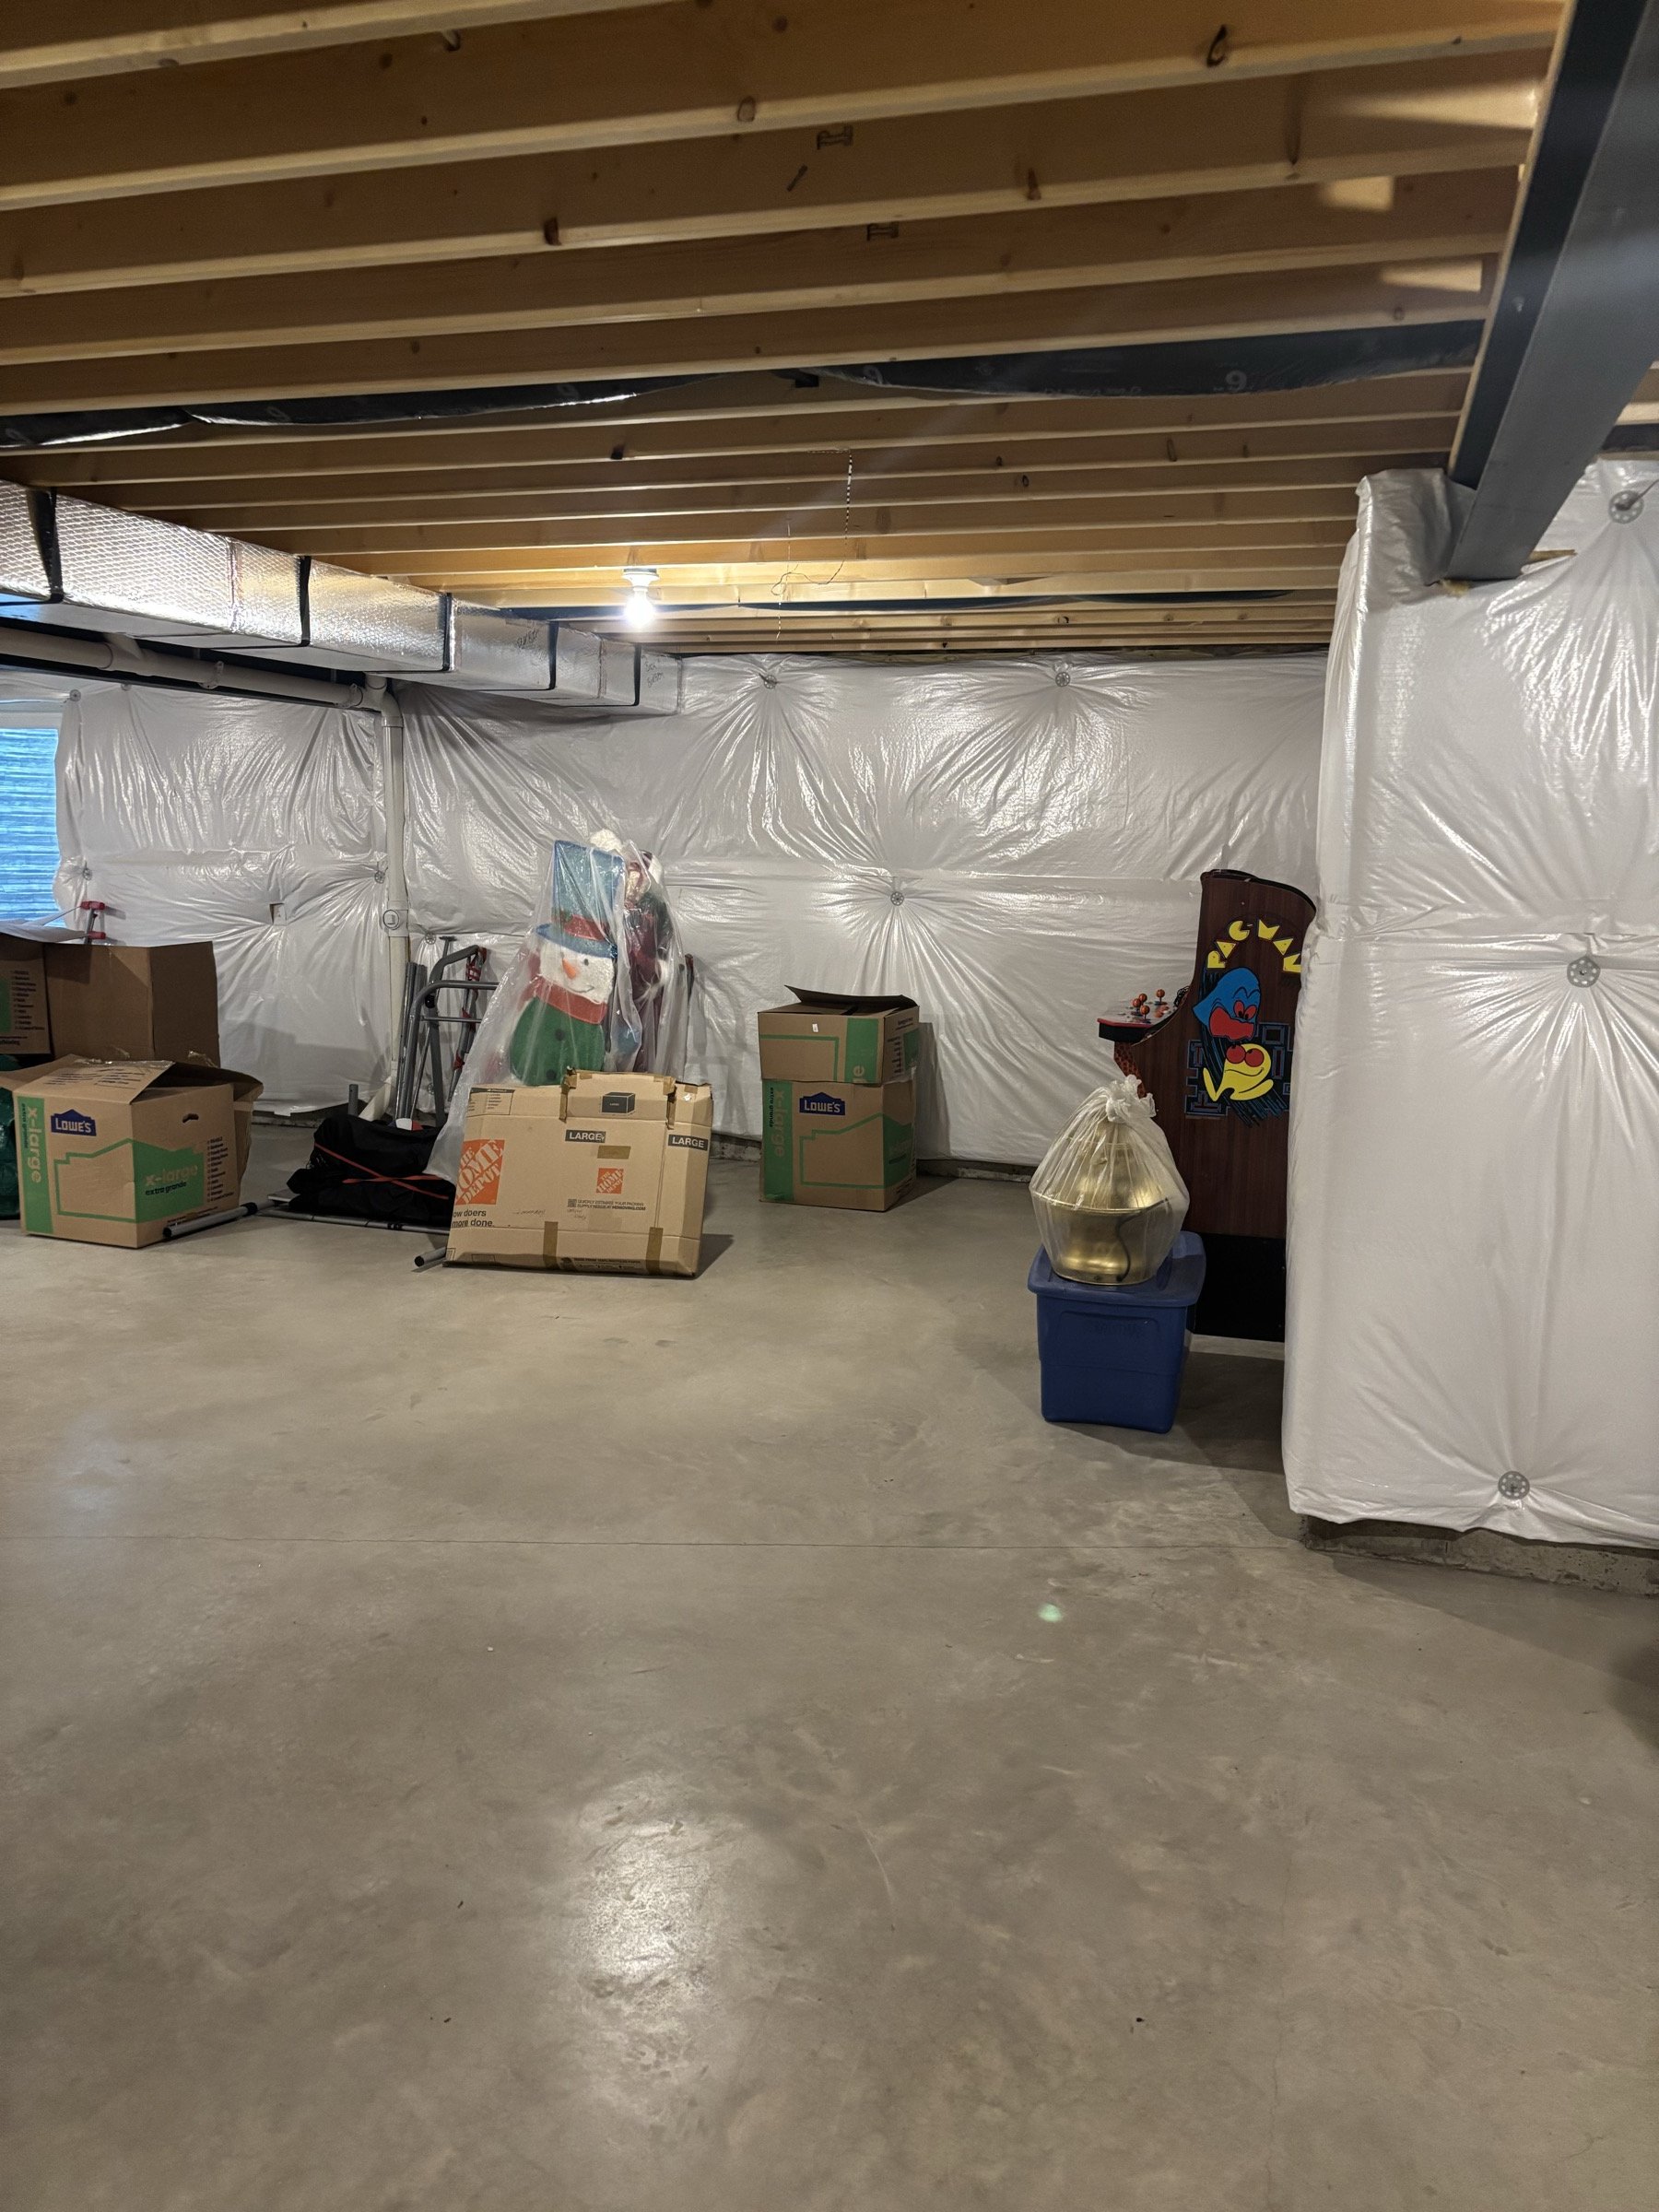
Framed basement walls before drywall -
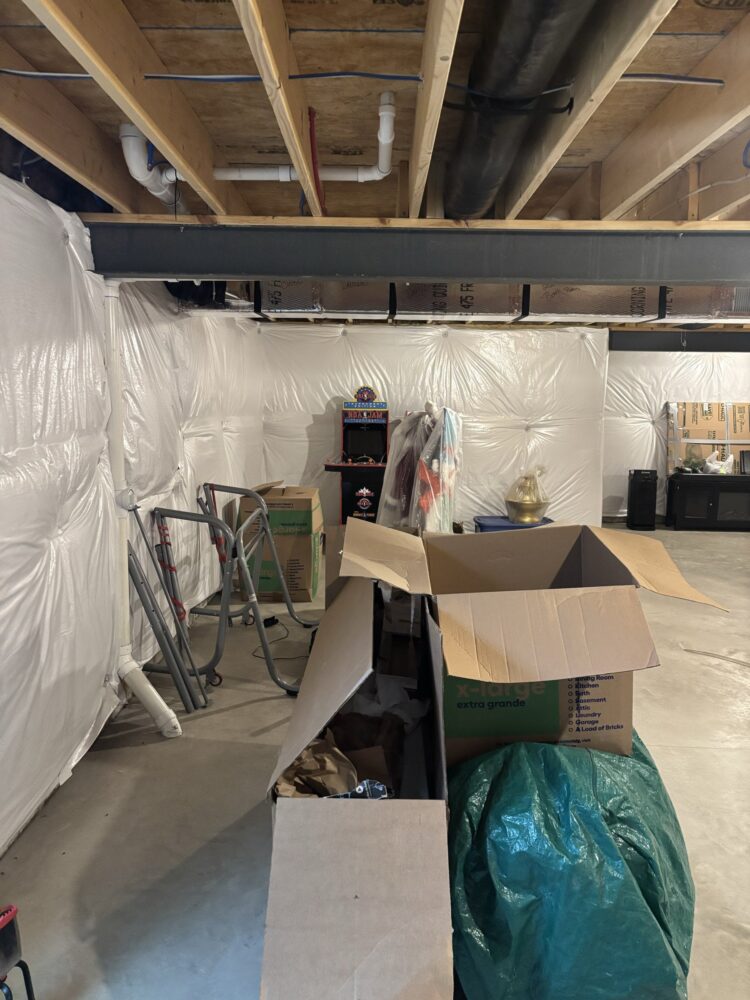
Basement framing in progress -
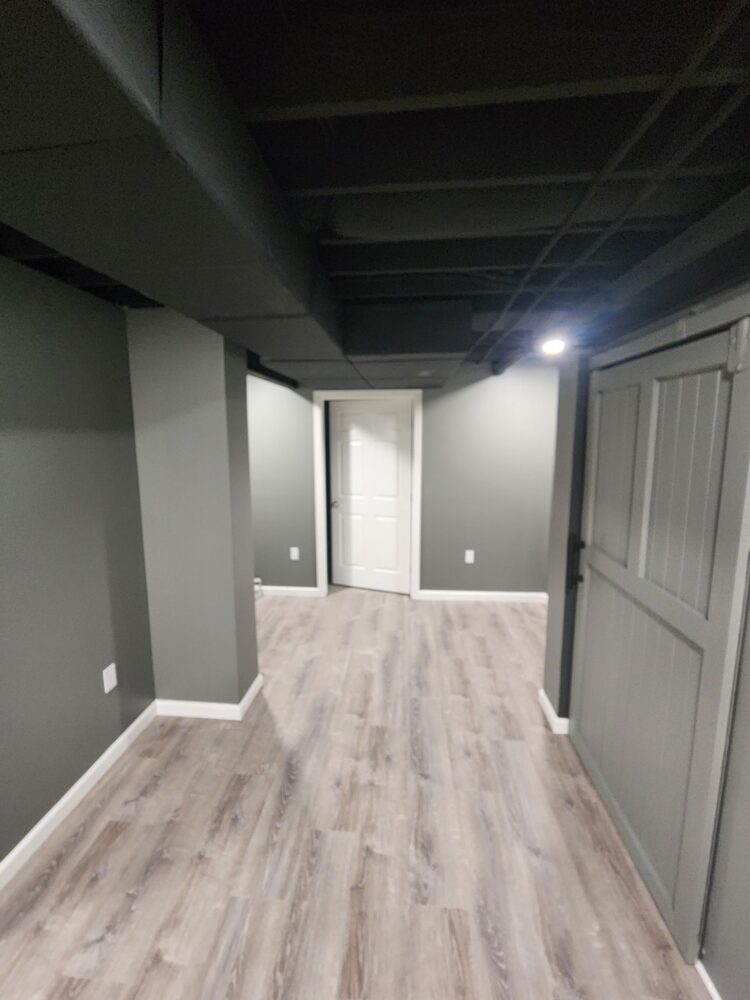
Basement hallway with vinyl plank flooring and a sliding barn door -
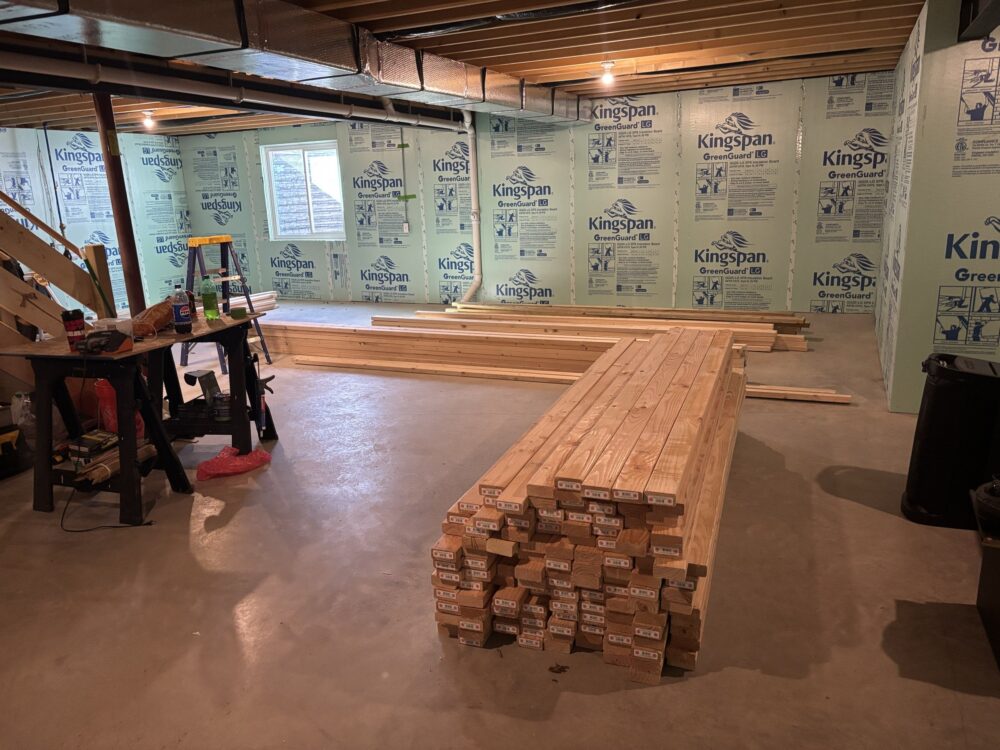
Insulated basement with lumber ready for the next phase -
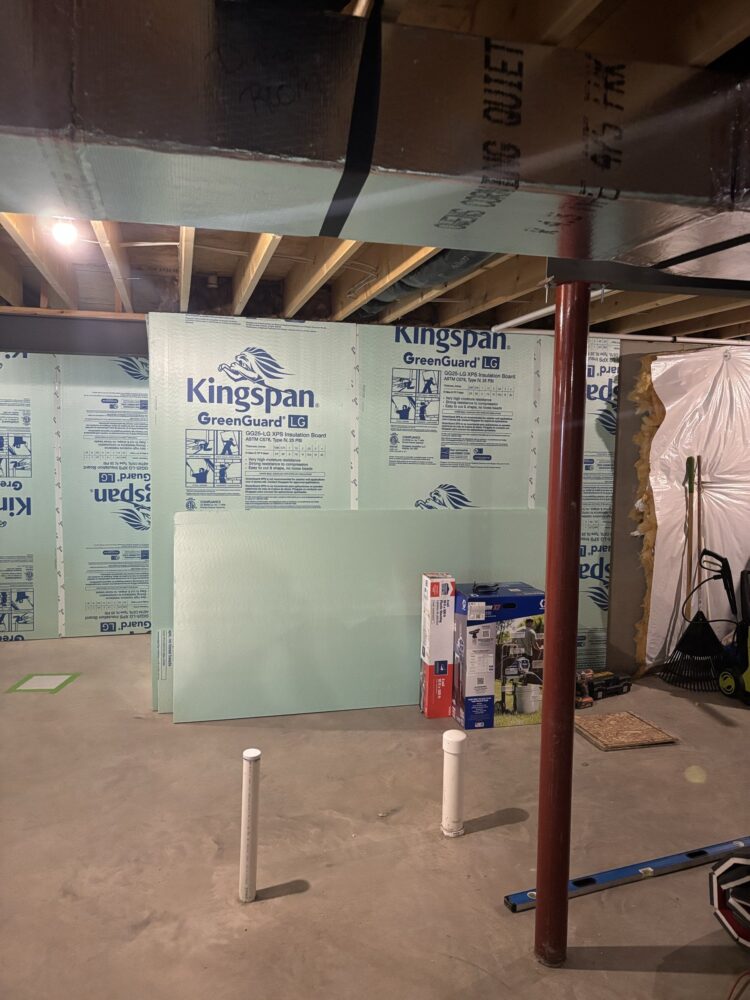
Insulation and plumbing rough-in before basement drywall -
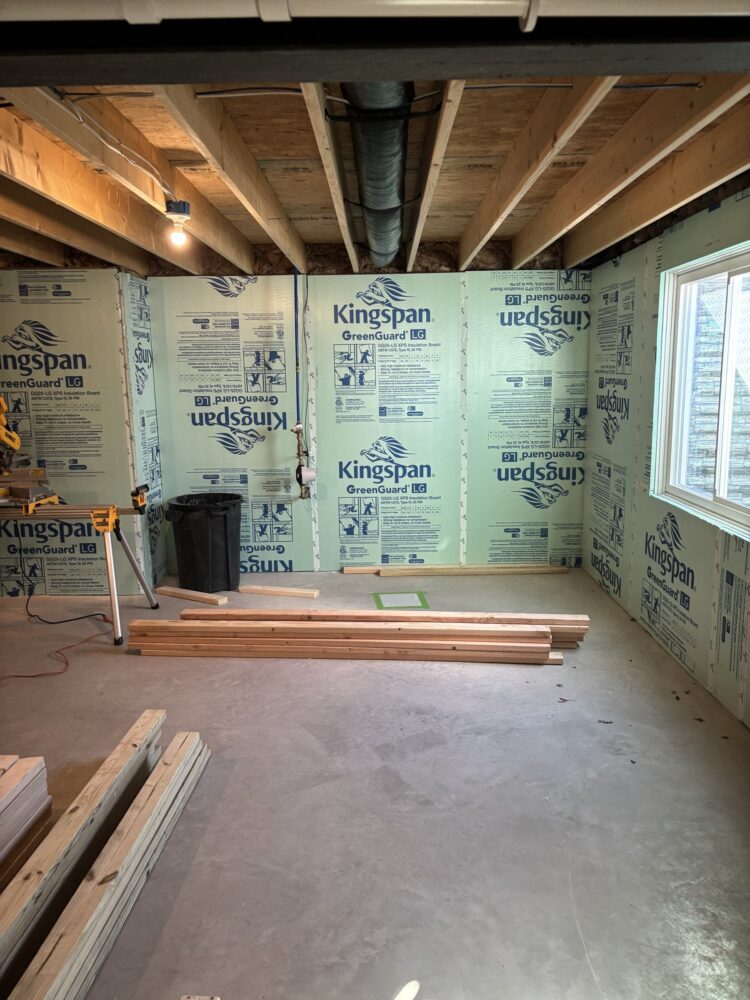
Basement insulation next to an egress window -
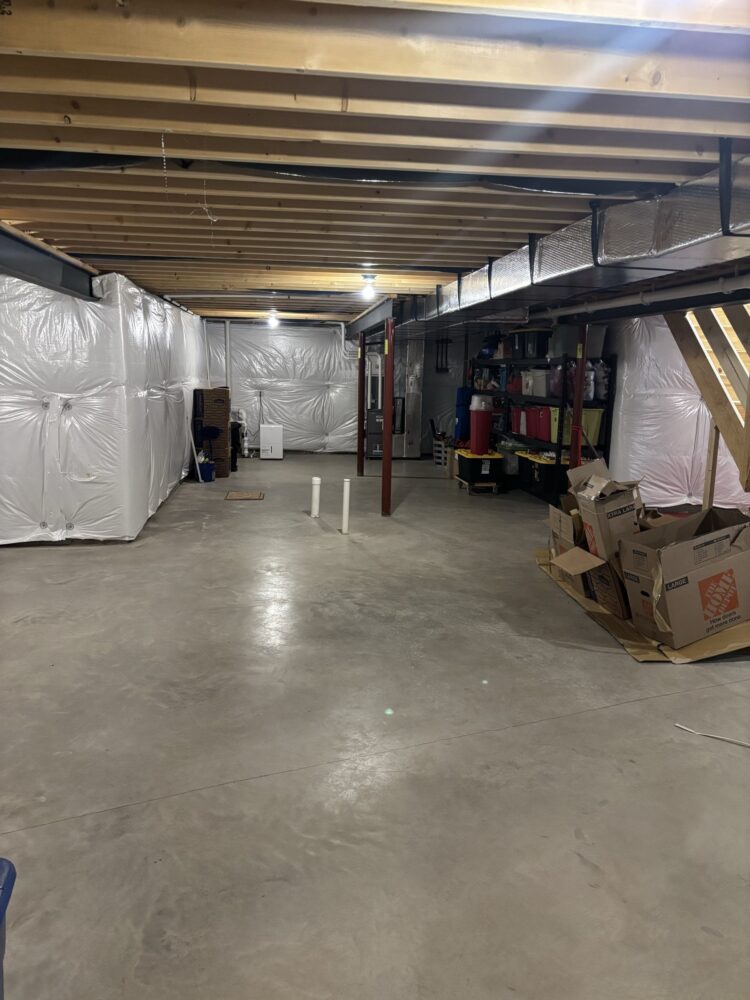
New partition wall framed in a basement -
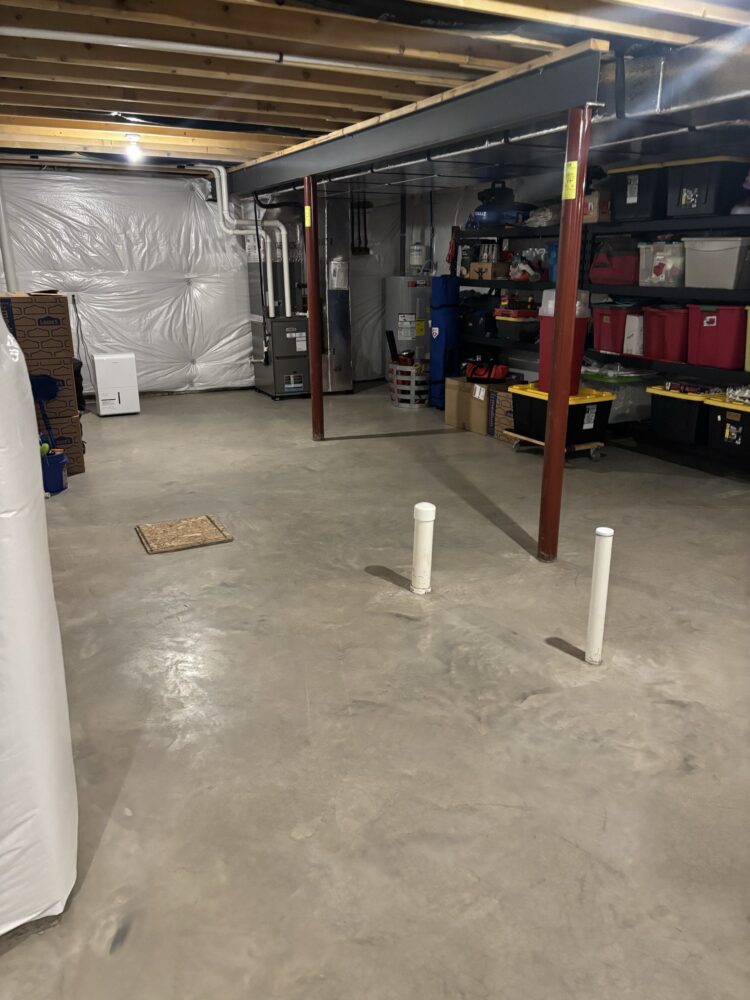
Plumbing rough-in during a basement remodel -
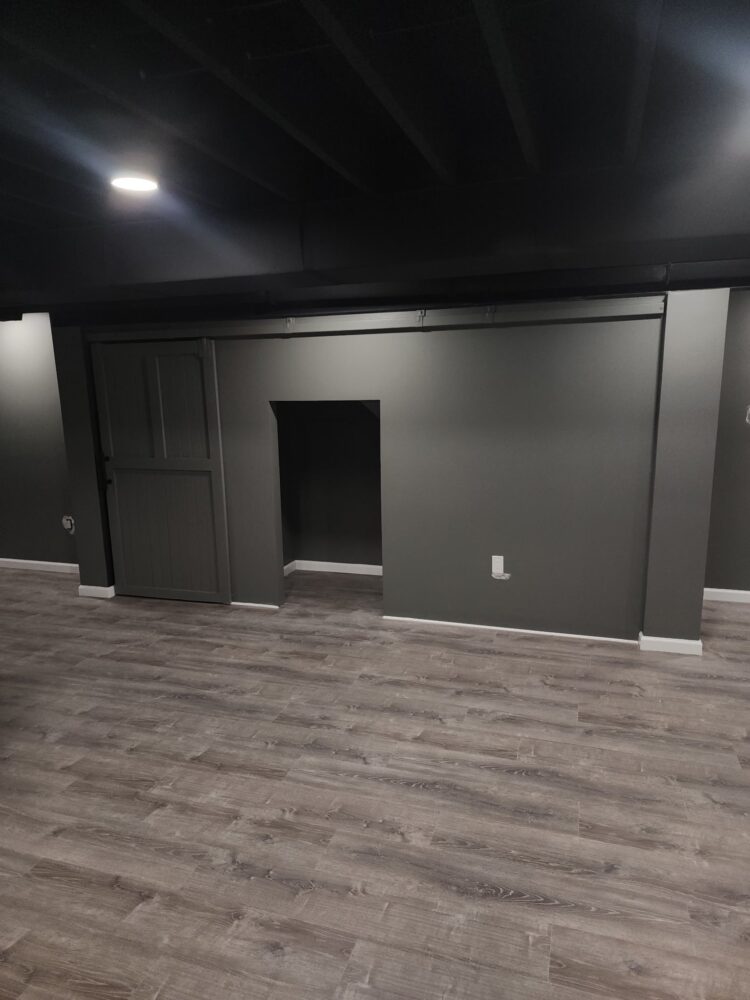
Basement remodel with a black accent wall and vinyl flooring -
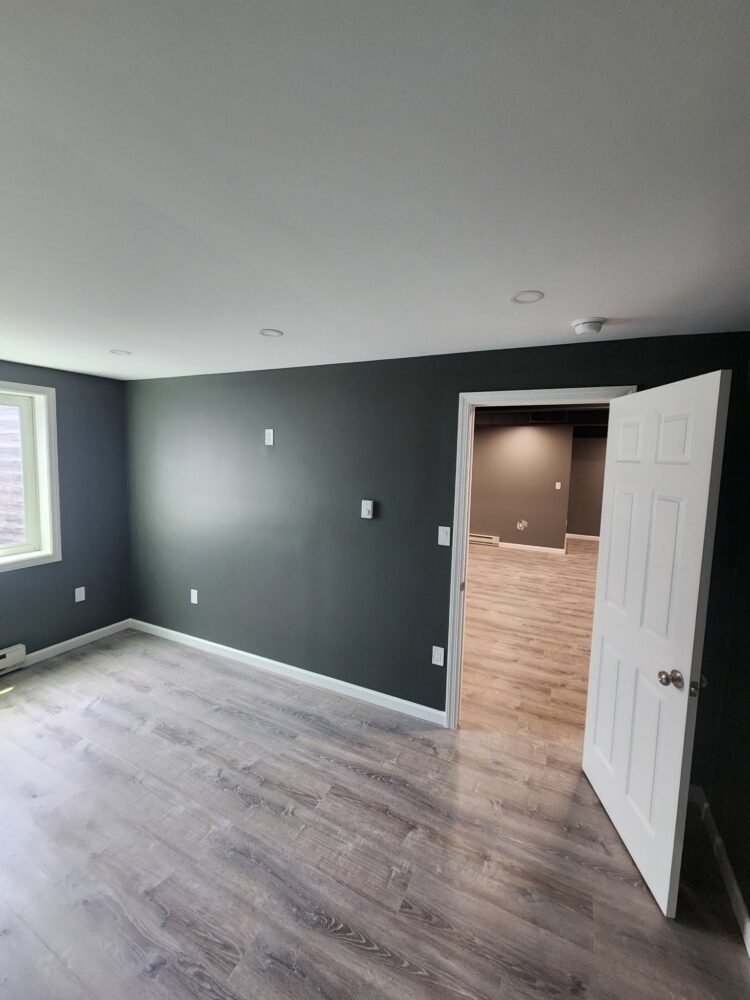
Finished basement room with vinyl plank flooring and an interior door -
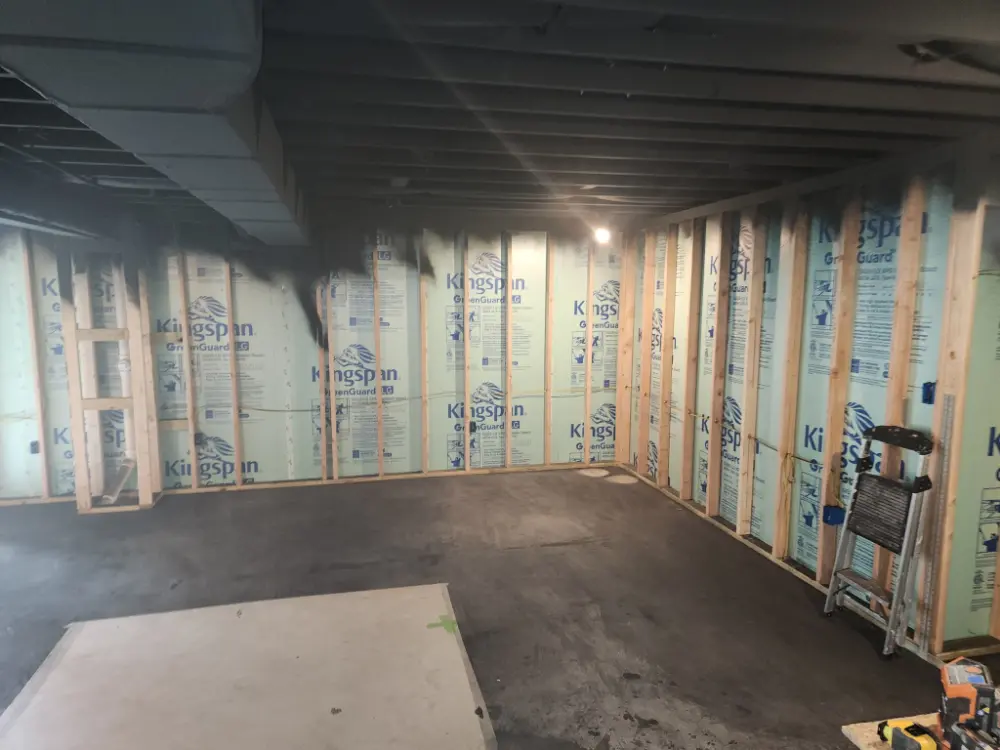
Basement remodeling -
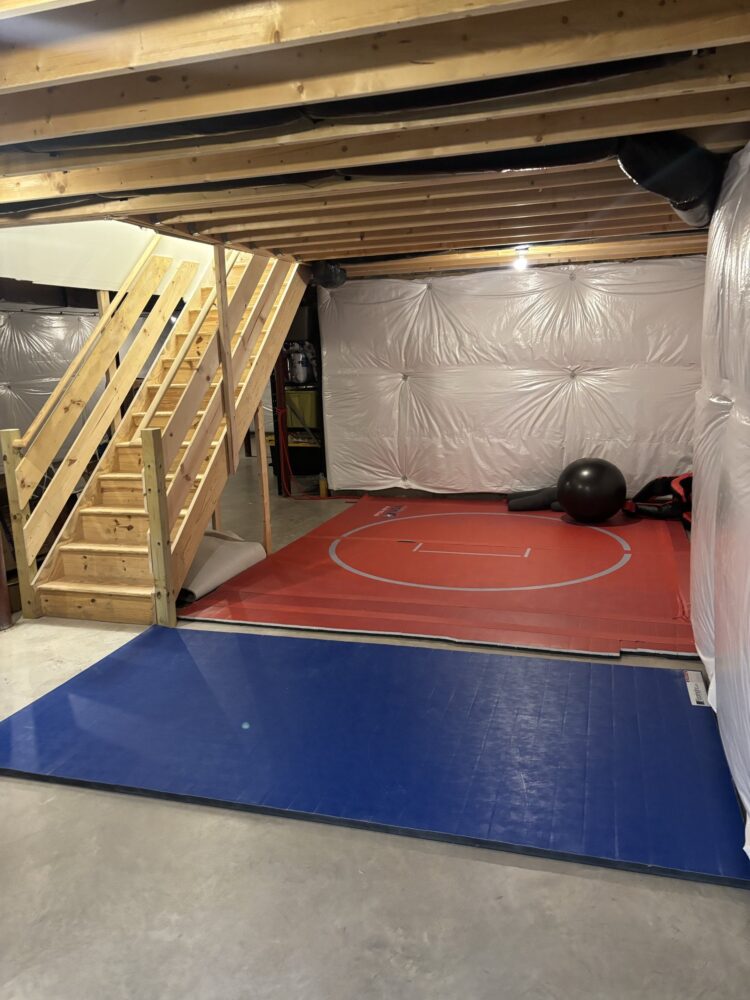
Framed basement stairs during a remodel -
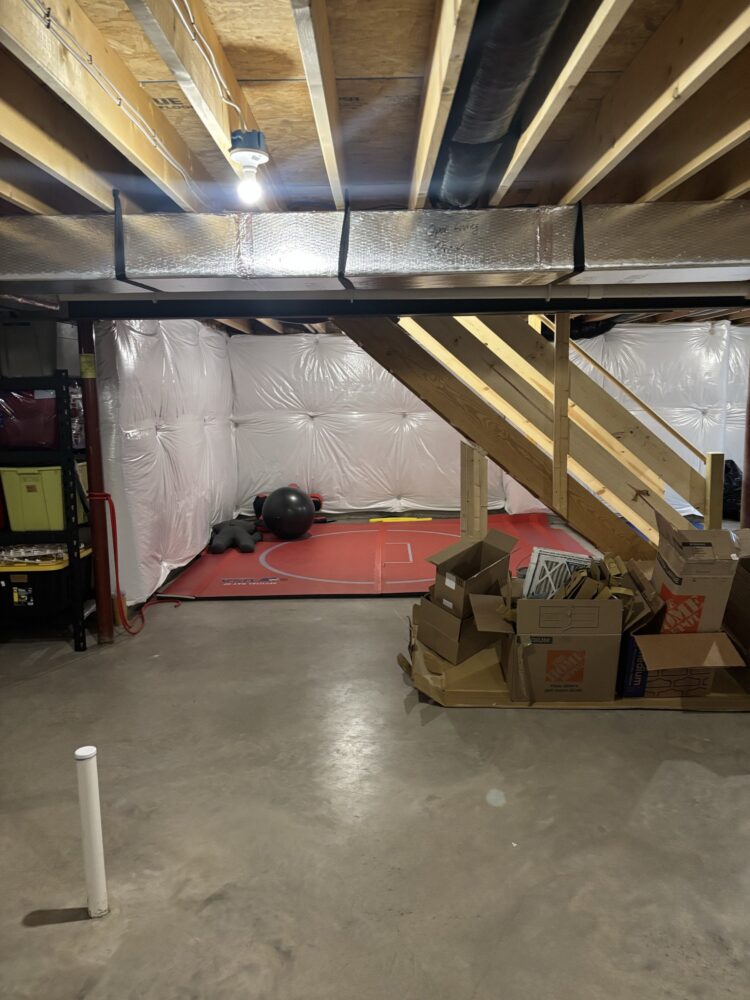
Stair opening framed during a basement remodel -
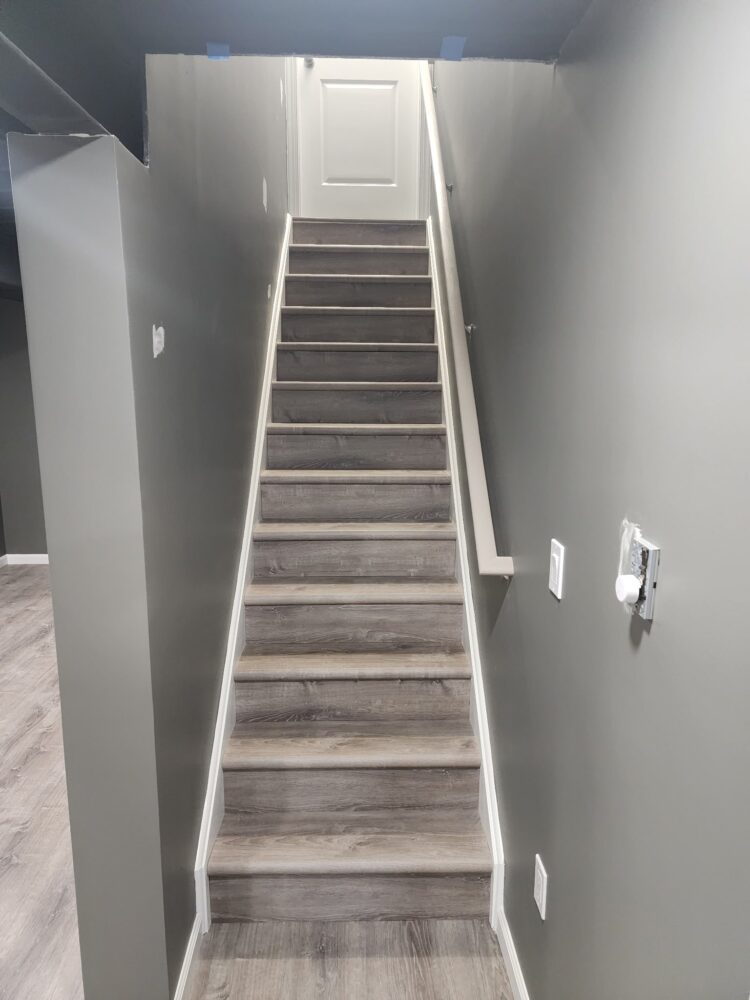
Basement stairs finished with vinyl plank treads -
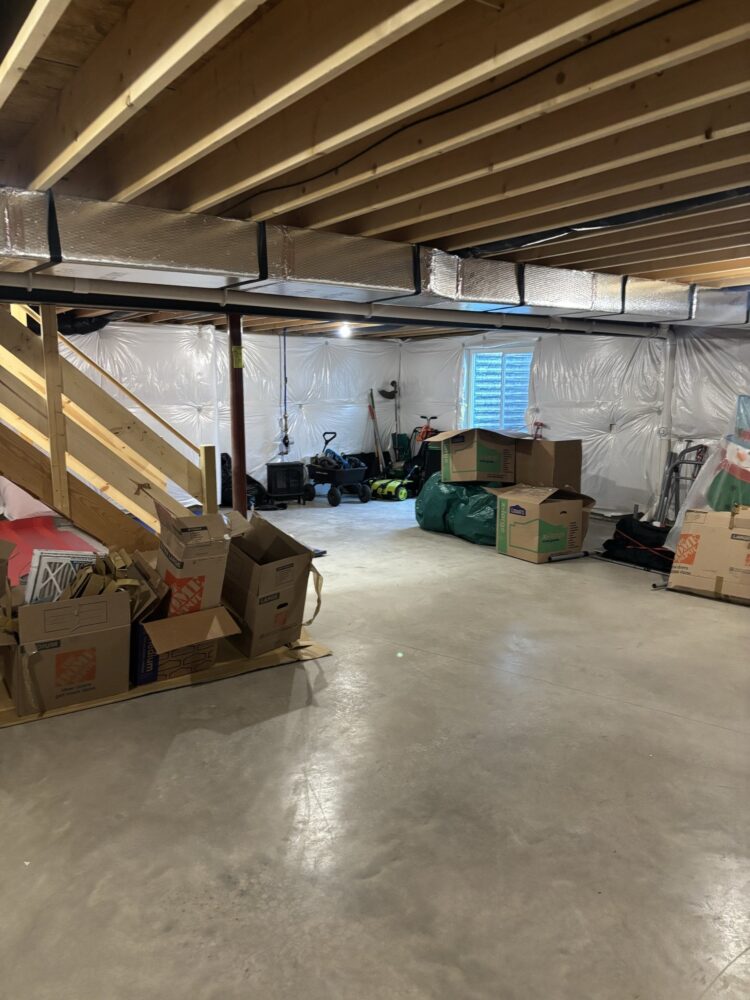
Stud wall framed in a basement -
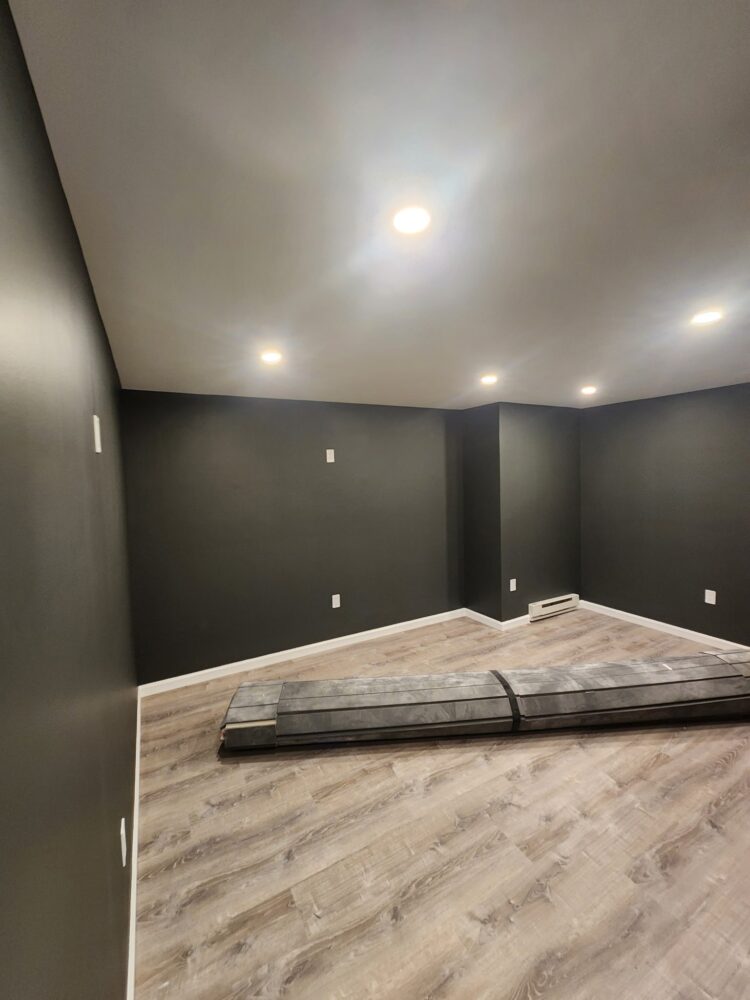
Finished basement with vinyl plank flooring and recessed lights -
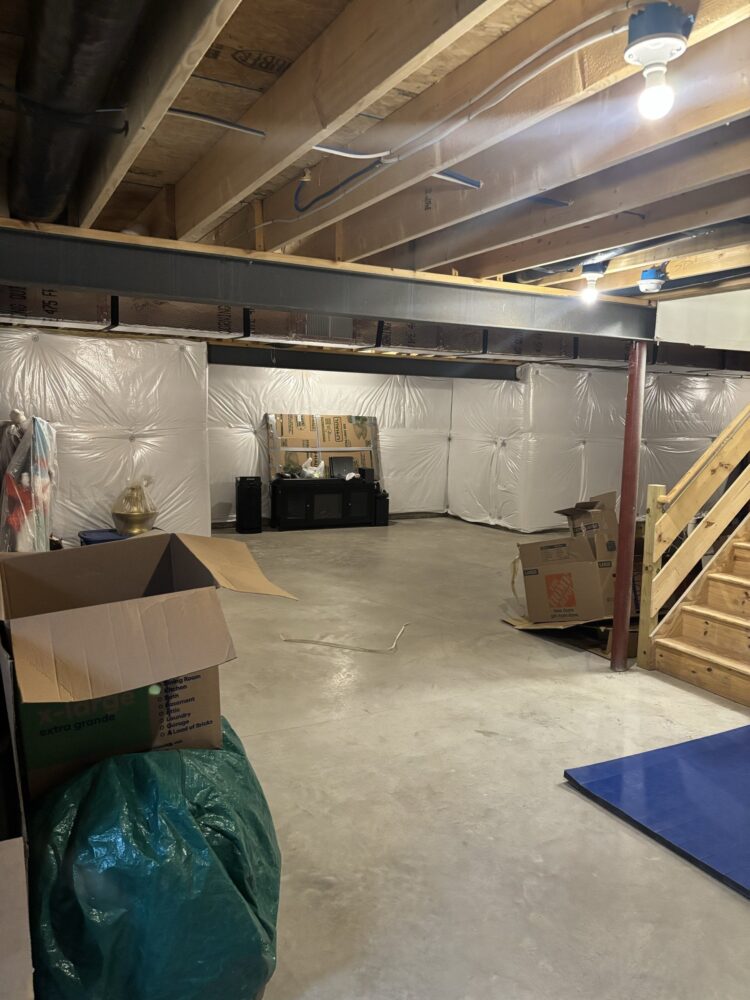
Wood stud framing on a basement wall -
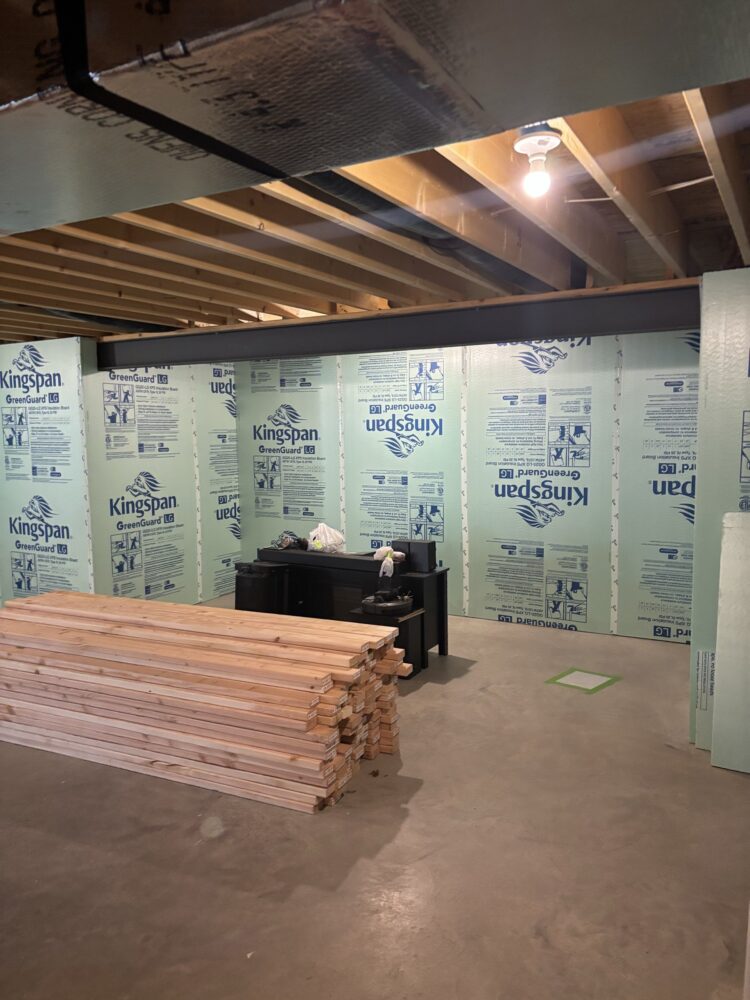
Insulation installed in a basement wall -
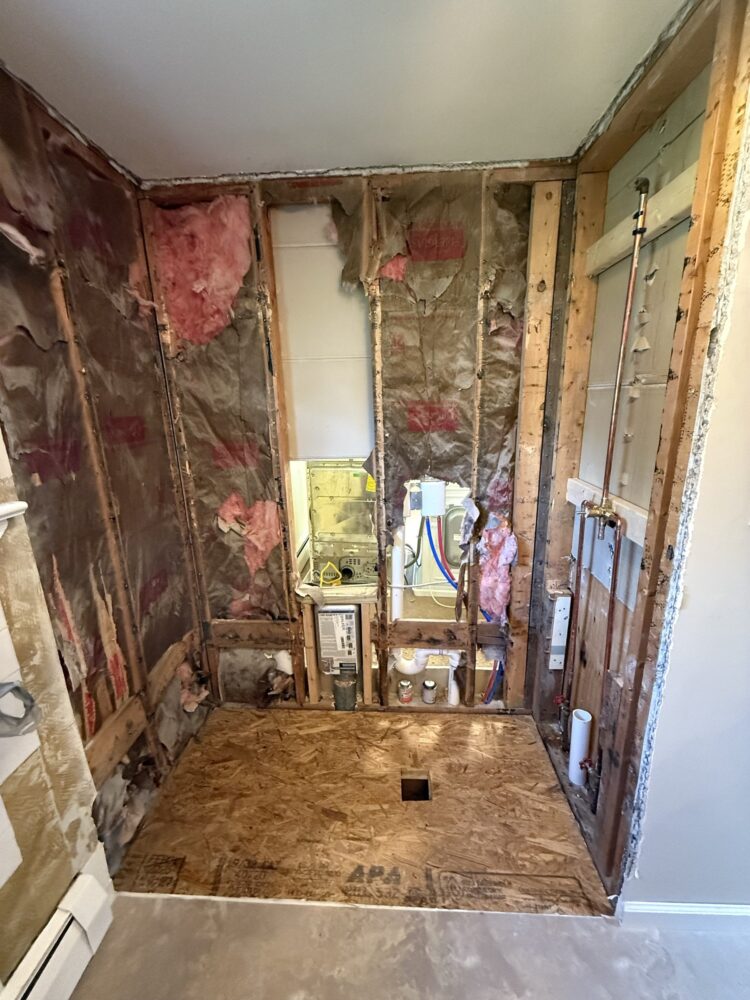
Bathroom wall opened to studs and plumbing -
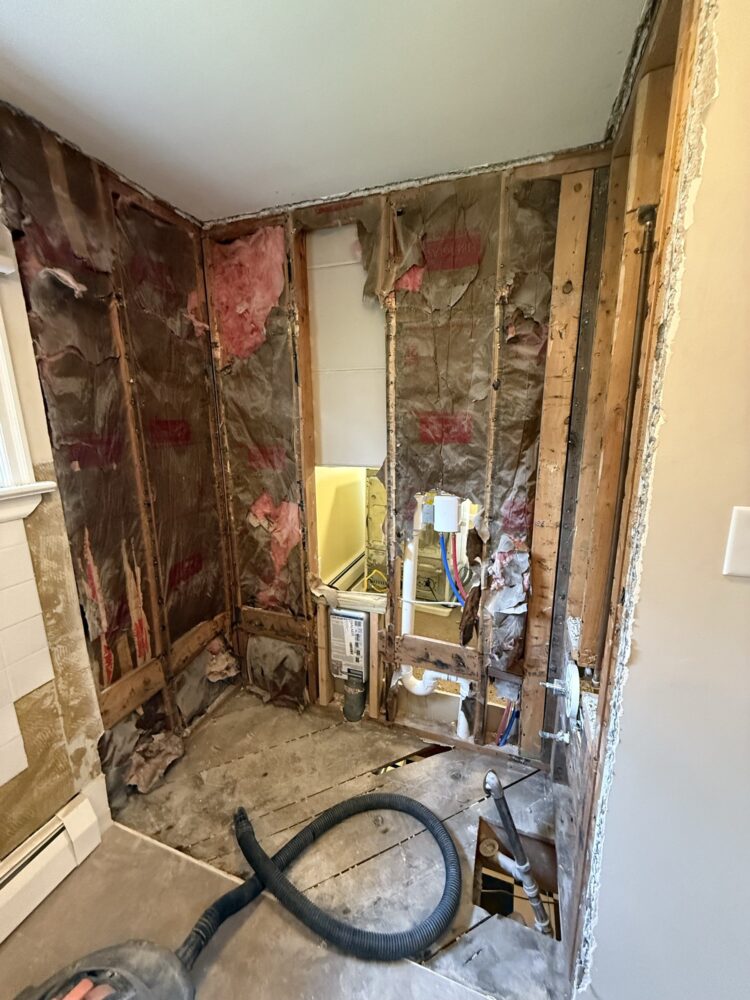
Bathroom demo with plumbing exposed -
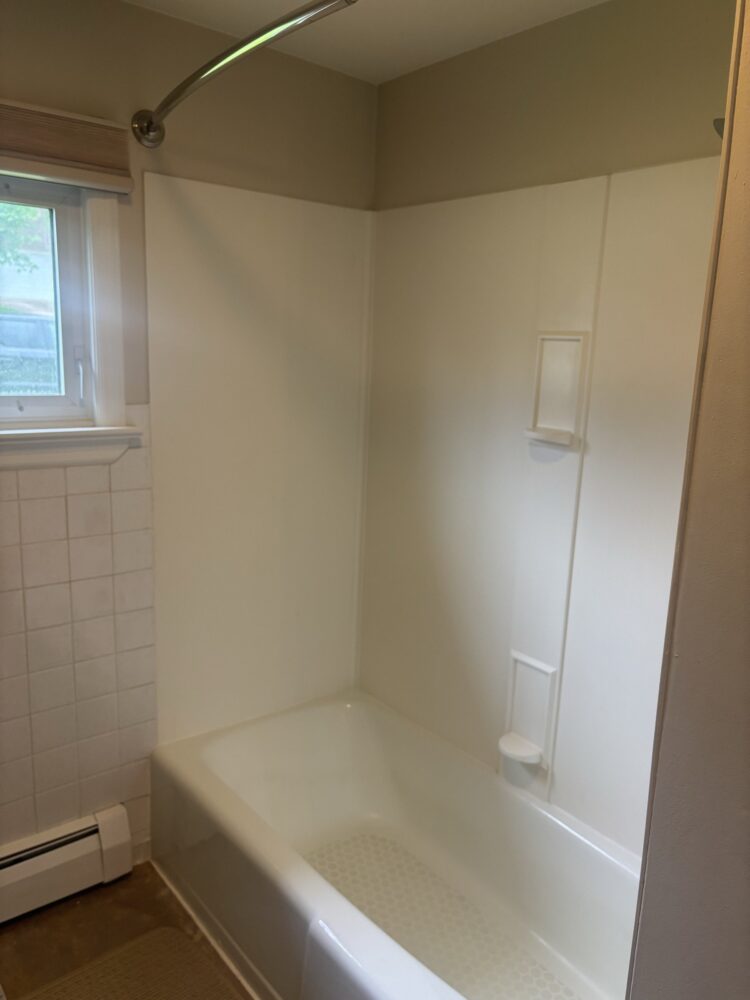
Bathroom drywall in place before tile -
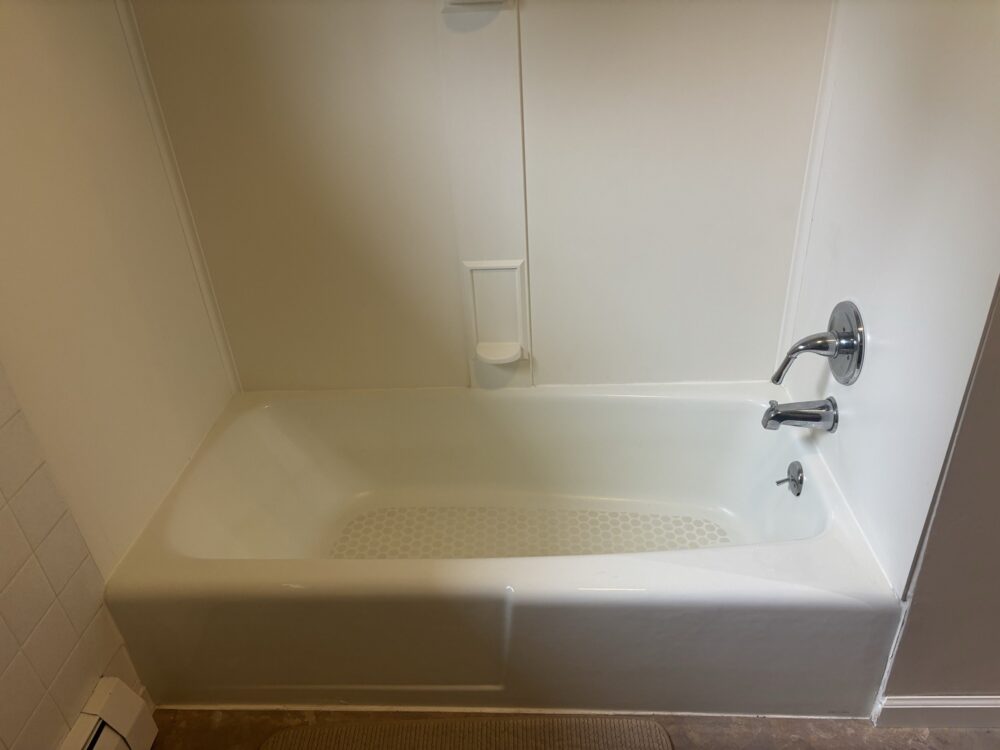
Alcove bathtub set during a bathroom remodel -
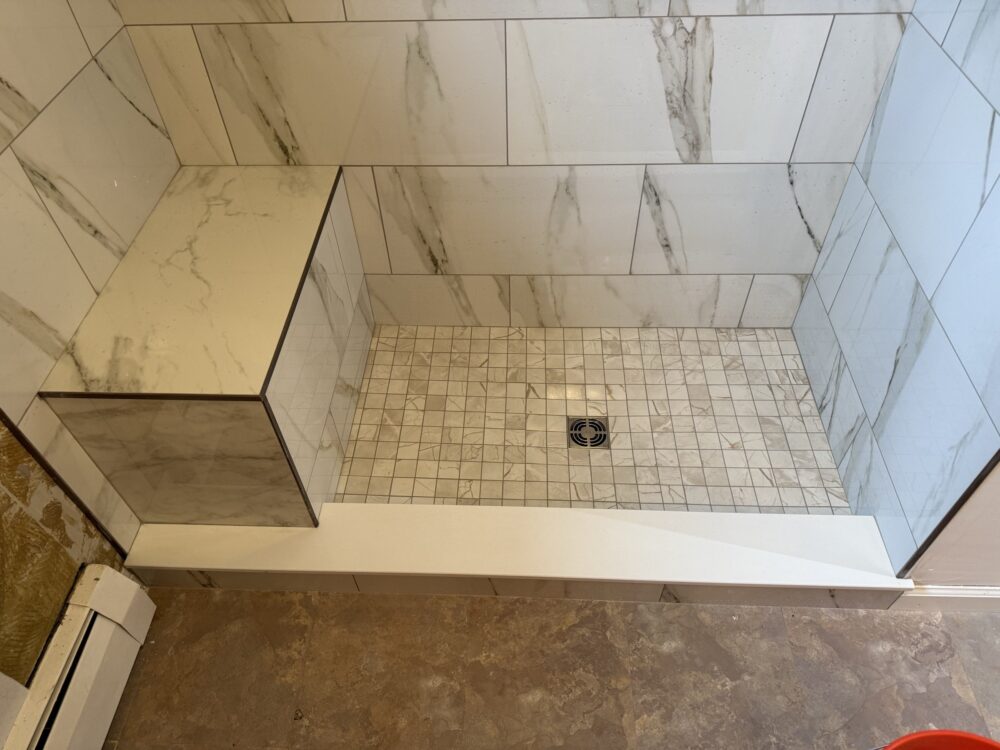
Curbless shower with mosaic floor tile -
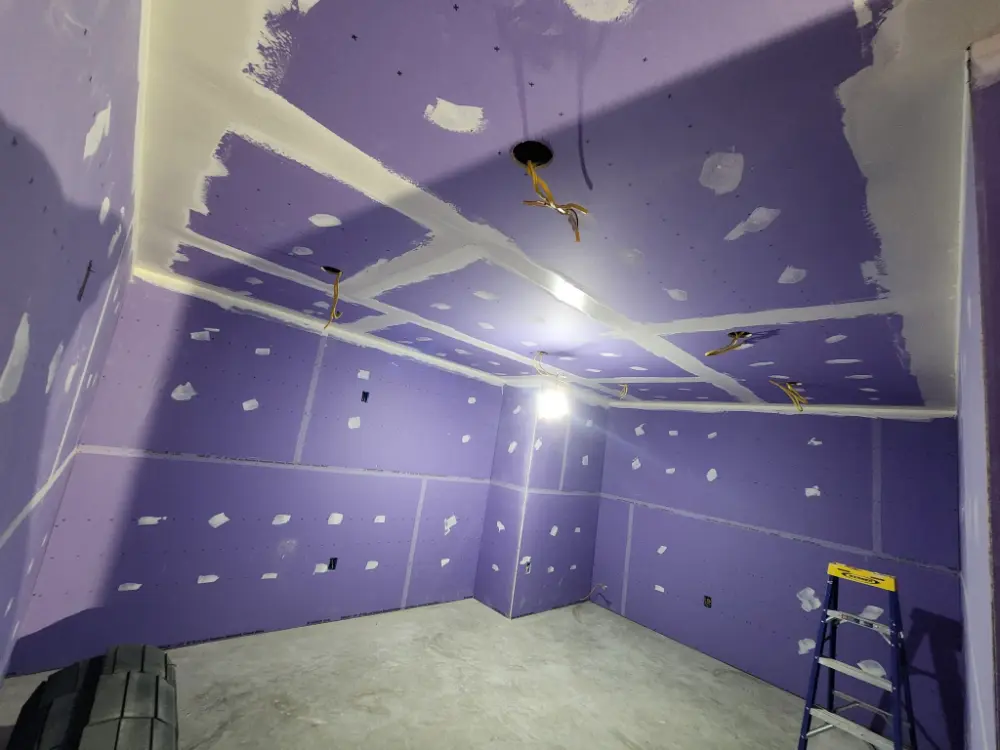
Drywall and mudding -
Drywall hung on a ceiling before mud and paint -
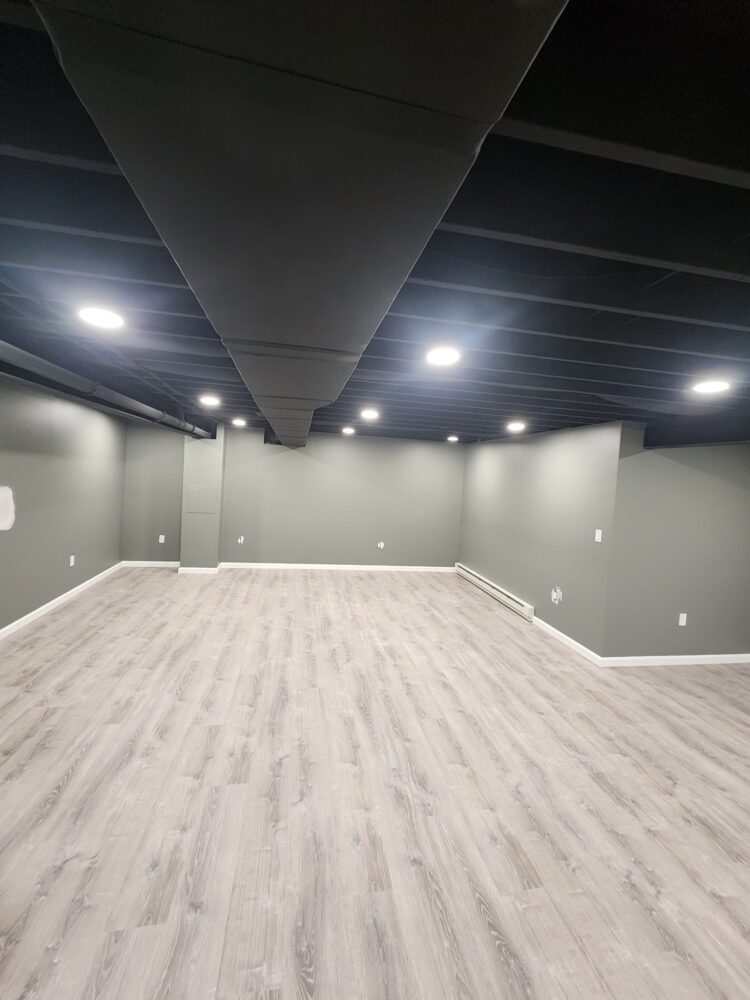
Finished basement with a black ceiling and vinyl plank flooring -
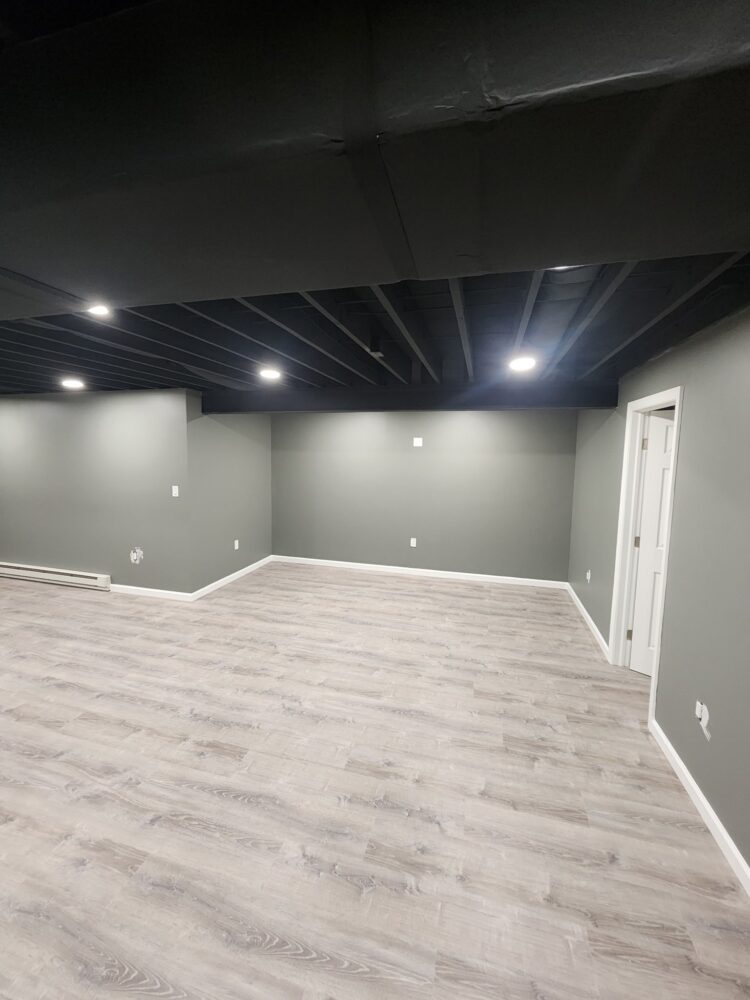
Finished basement with a painted ceiling and vinyl plank flooring -
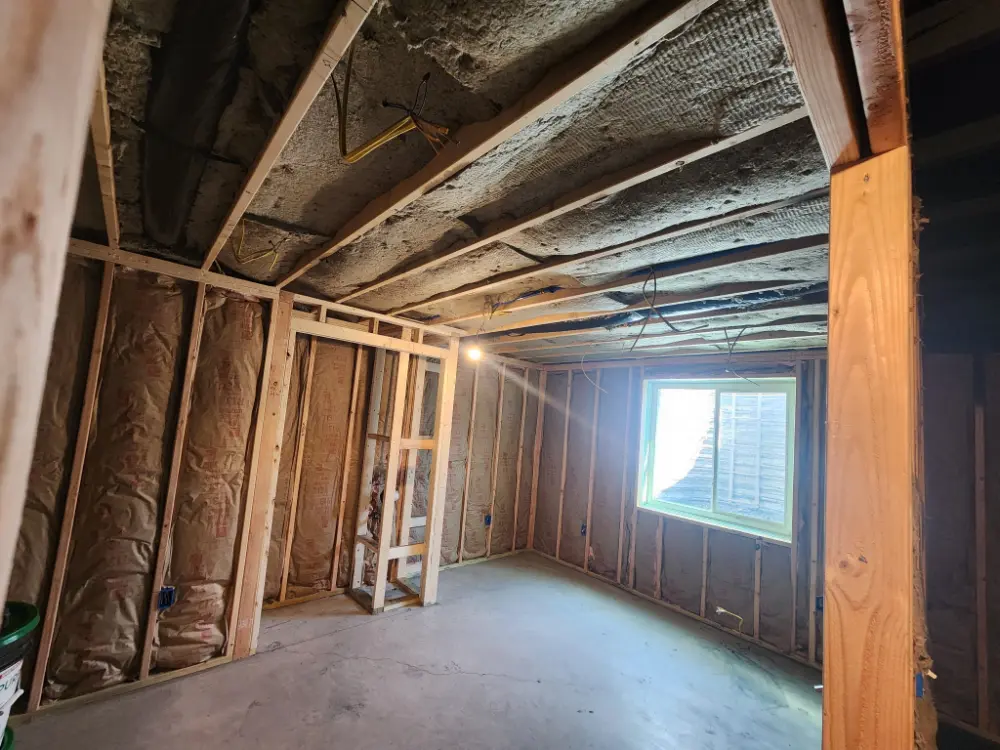
Framing -
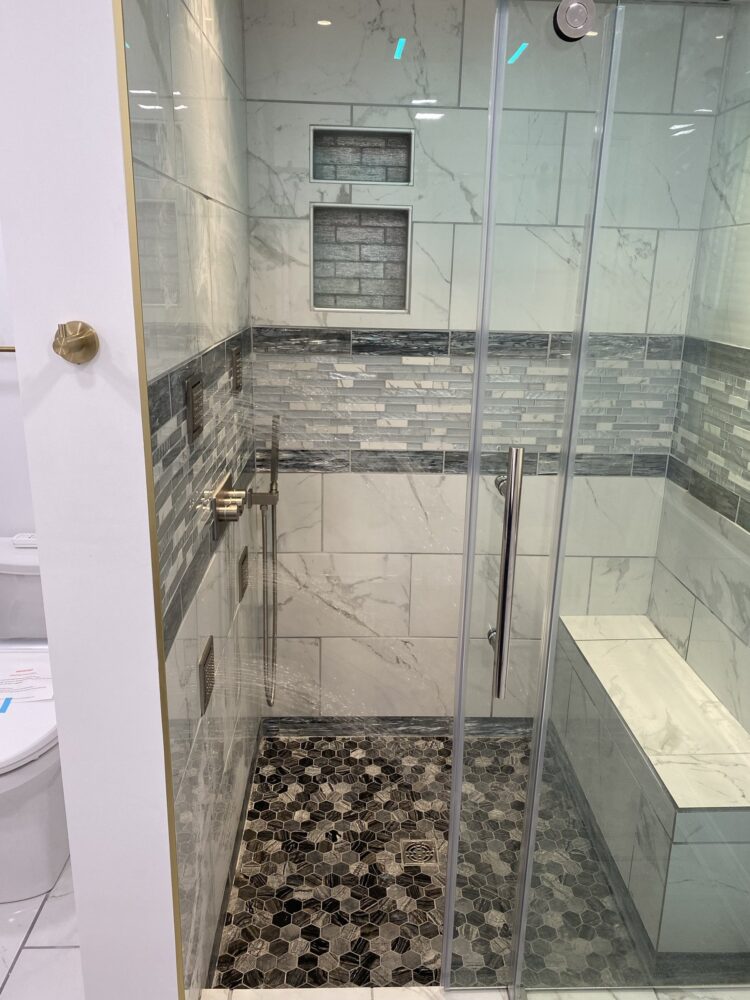
Glass shower with mosaic accent tile -
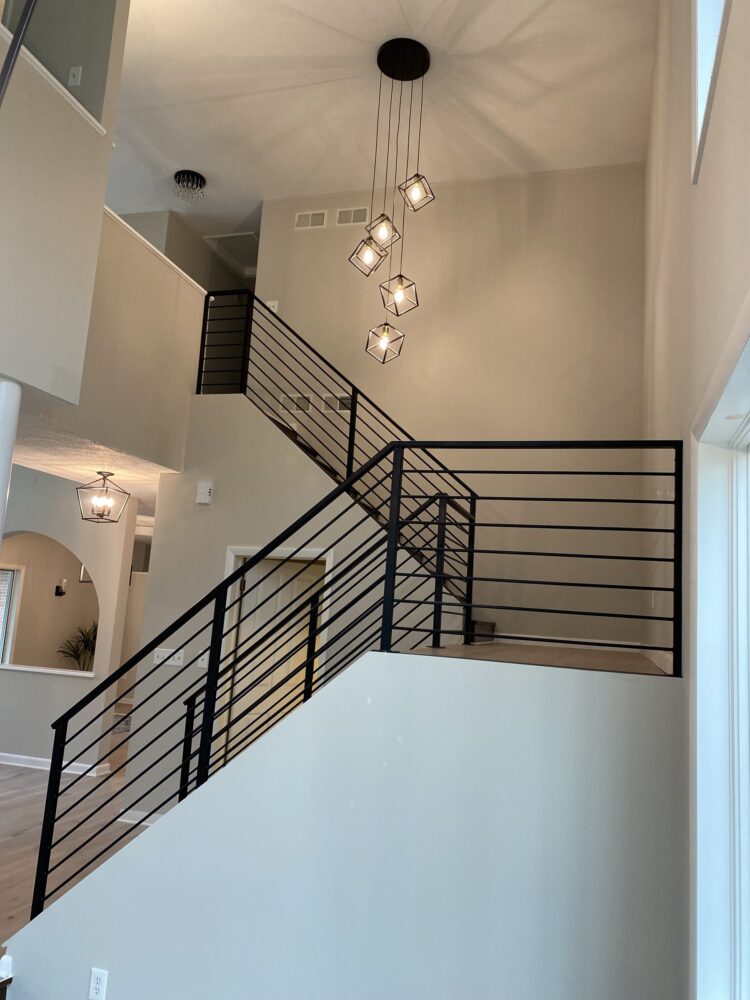
Staircase with a black metal railing, viewed from above -
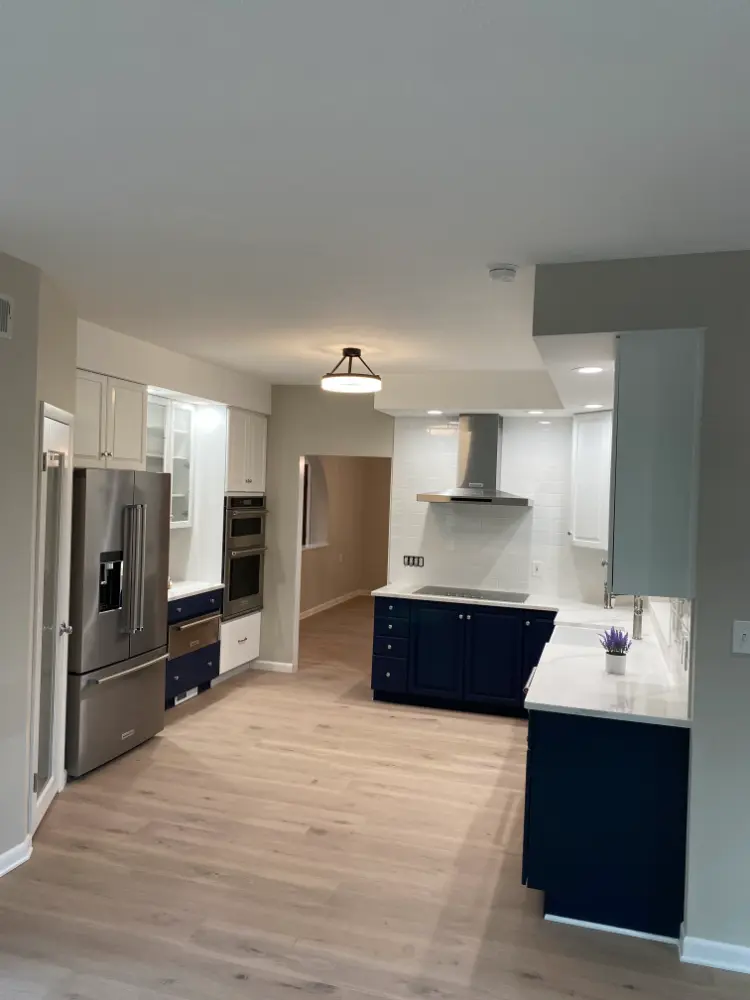
Kitchen with navy lowers, white uppers, and wood flooring -
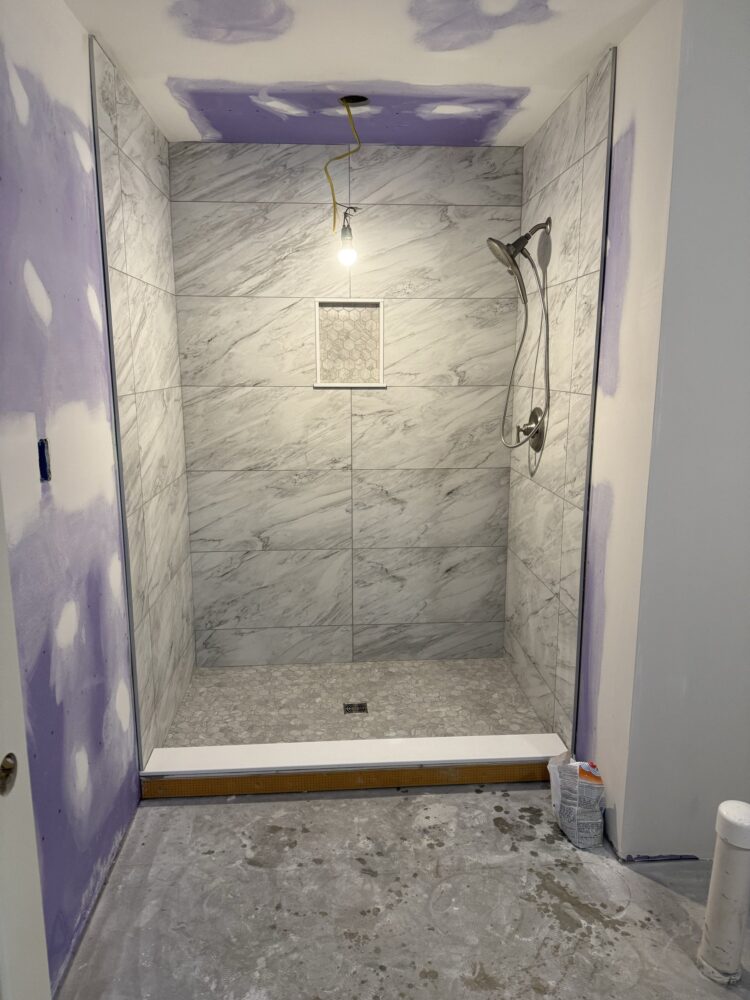
Large-format marble-look tile in a shower -
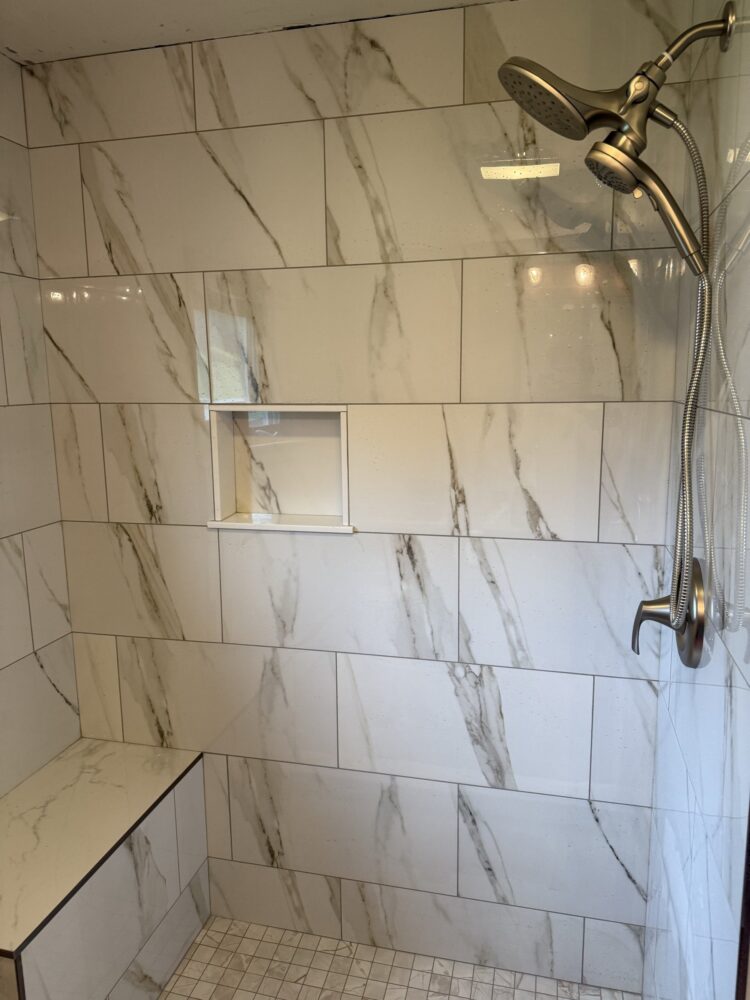
Shower wall tile, niche, and gold shower head -
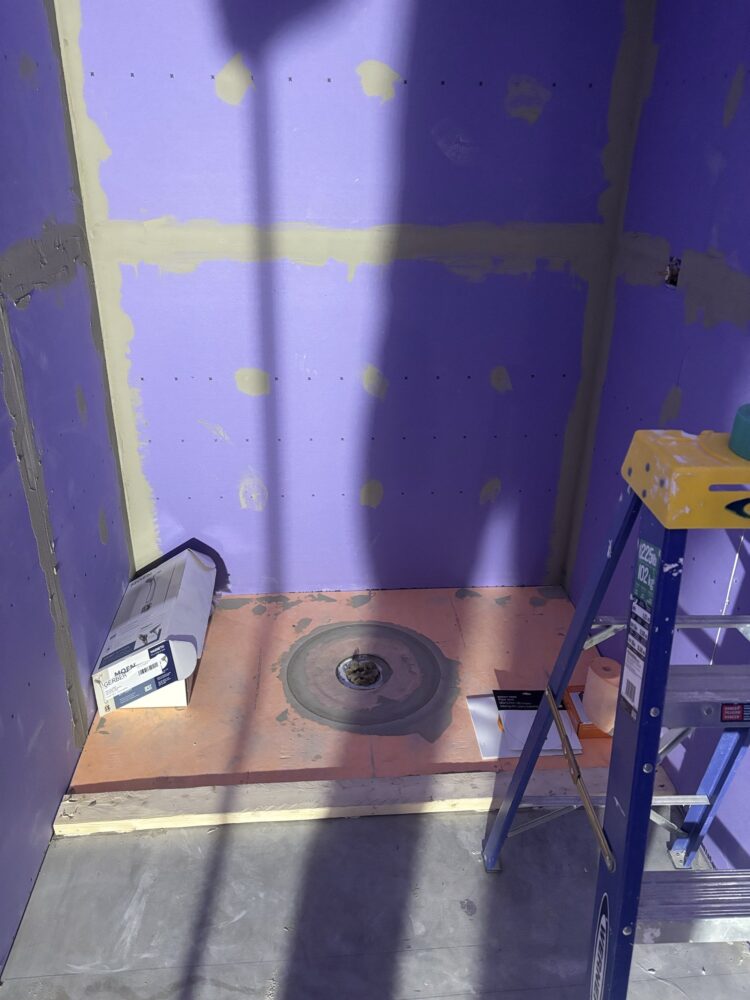
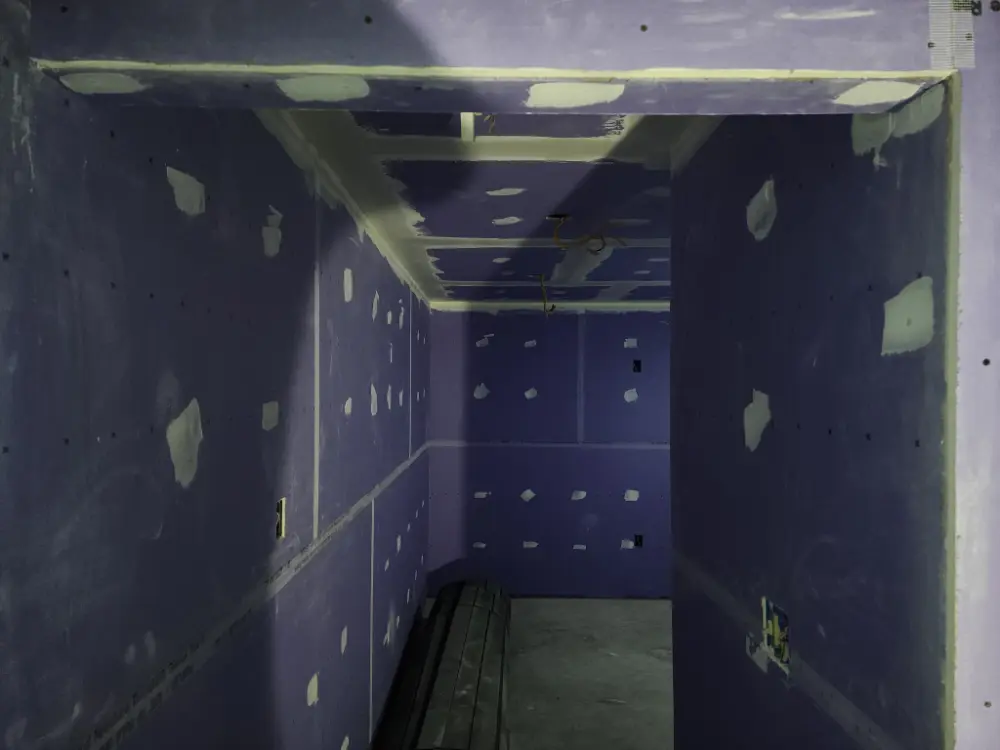
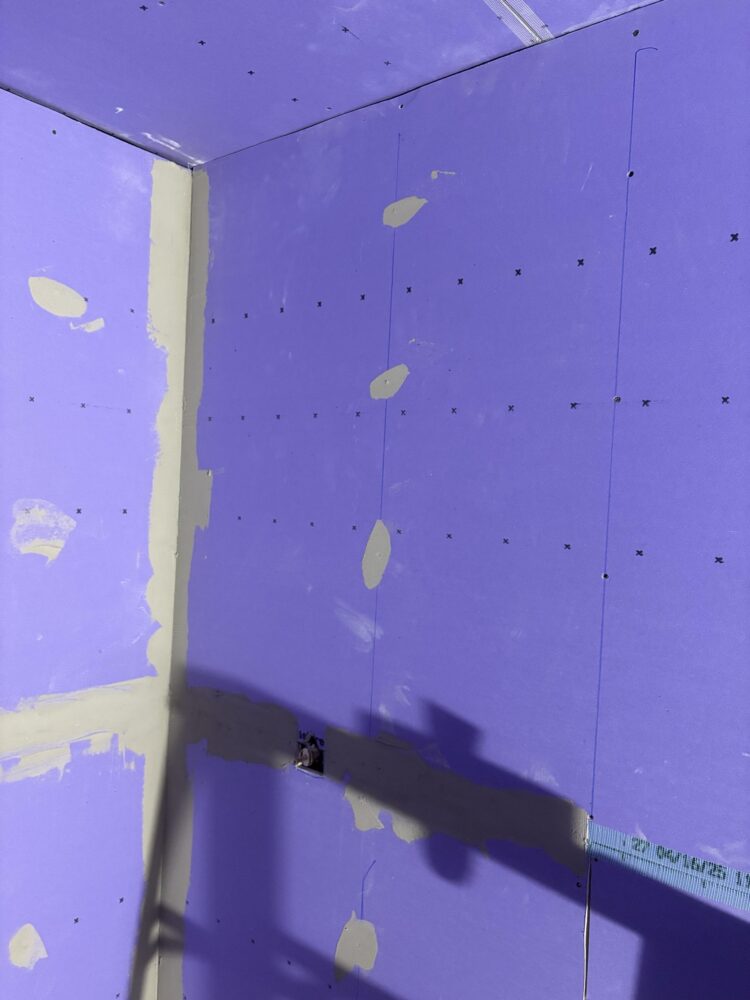
Purple drywall hung before taping and mud -
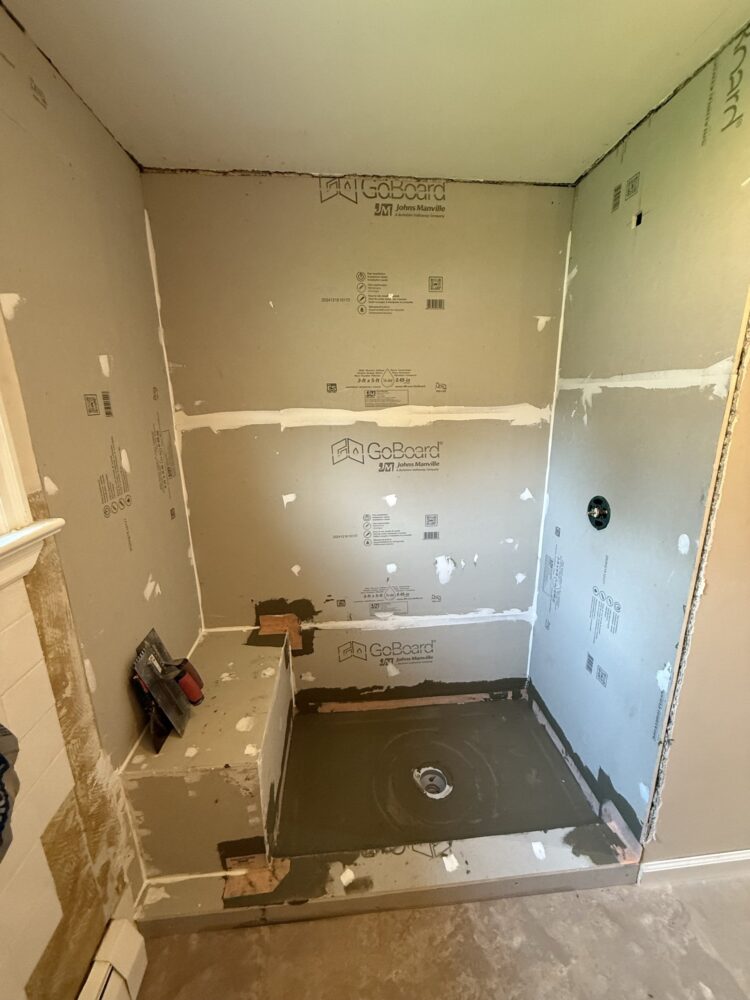
Shower backer board and niche before tile -
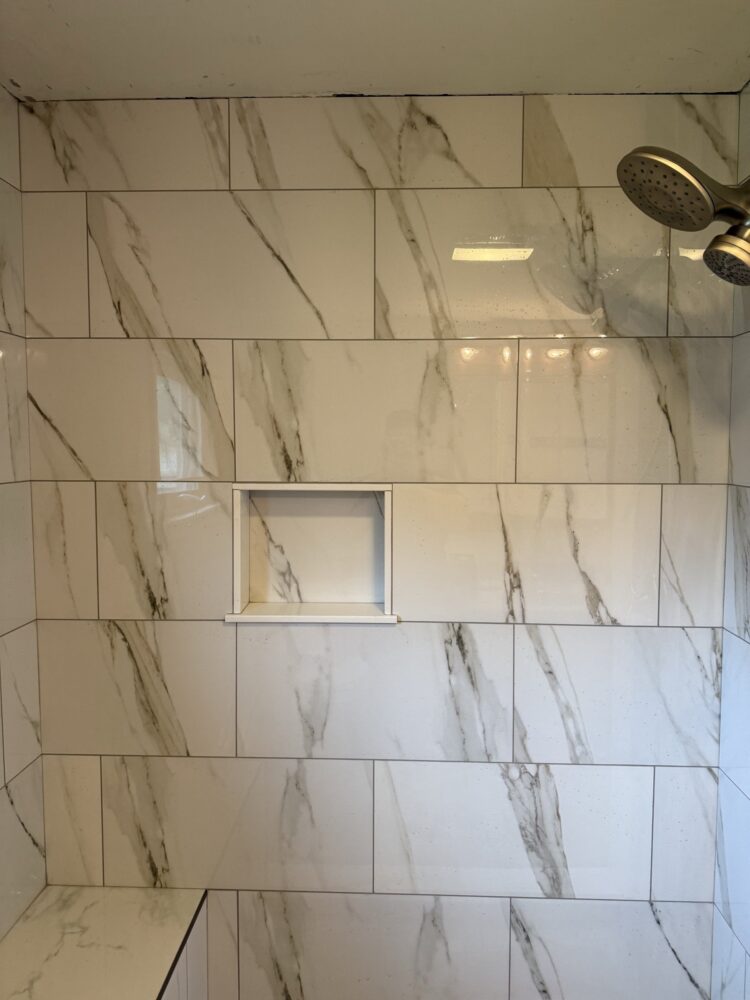
Tiled recessed shower niche -
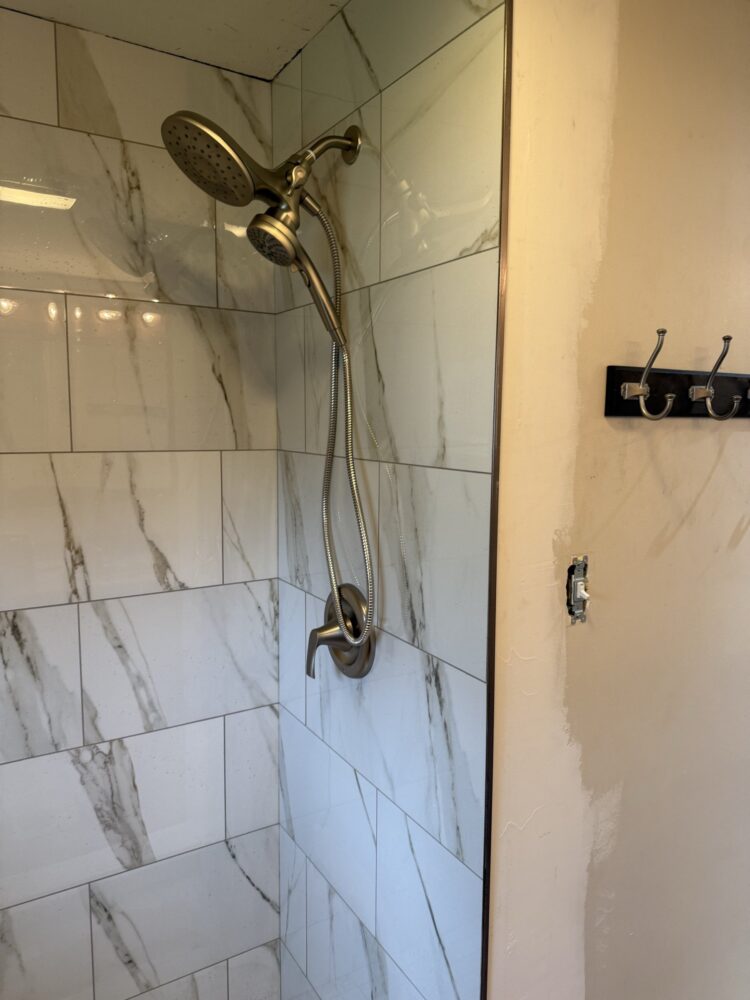
Gold shower valve and handheld on marble-look tile -
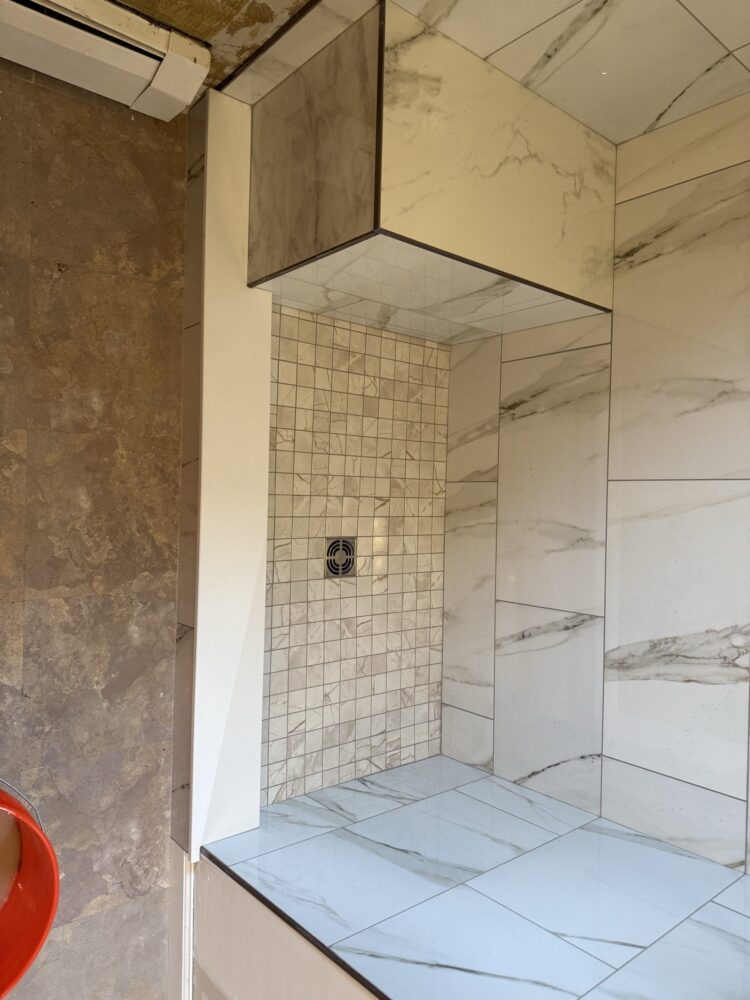
Walk-in shower with marble-look tile and a tiled pan